
Address
801 Hickory Lane, Milford, DE
Price
$ 245,000
Property Attributes
- MLS#DEKT2048580
- TypeSingle Family
- Listing Status ACTIVE UNDER CONTRACT
- CountyKENT
- CityMilford
- AreaMilford
- NeighborhoodWoods Haven
- Zip19963
- StyleCape Cod,Colonial,Cottage,Dutch
- Year Built1974
- Taxes$ 1186
- Price$ 245,000
- Bedrooms4
- Full Bathrooms2
- Half Bathrooms1
- Sqr Footage2654
- Lot Size0.84 Acres
Data Source:
Bright MLS
Property Description
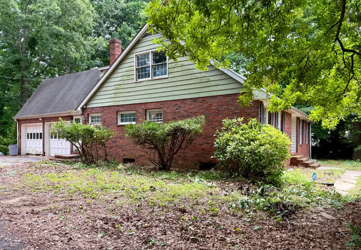
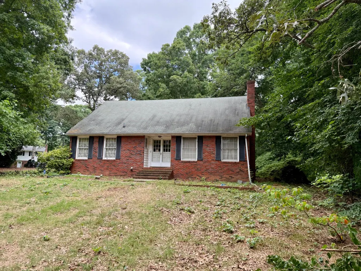
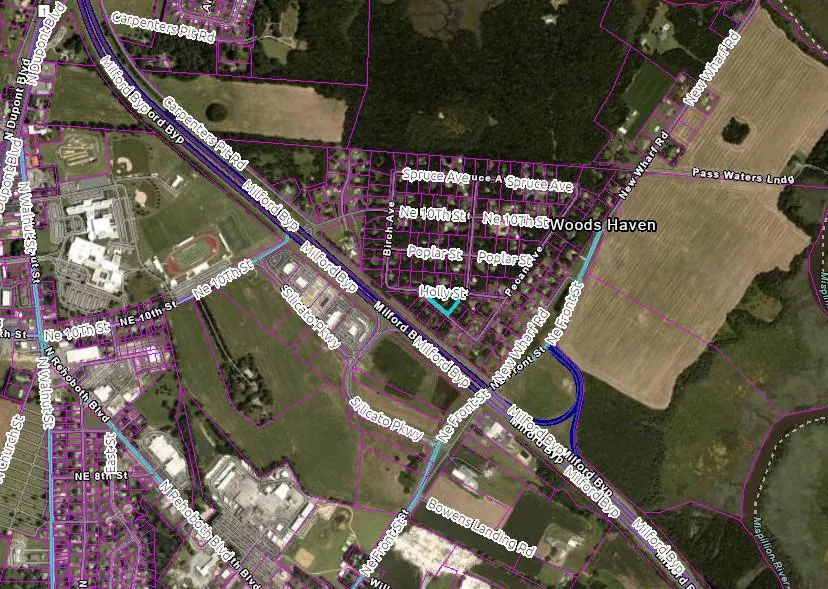
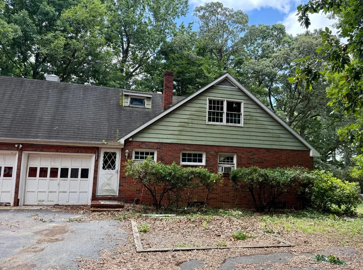
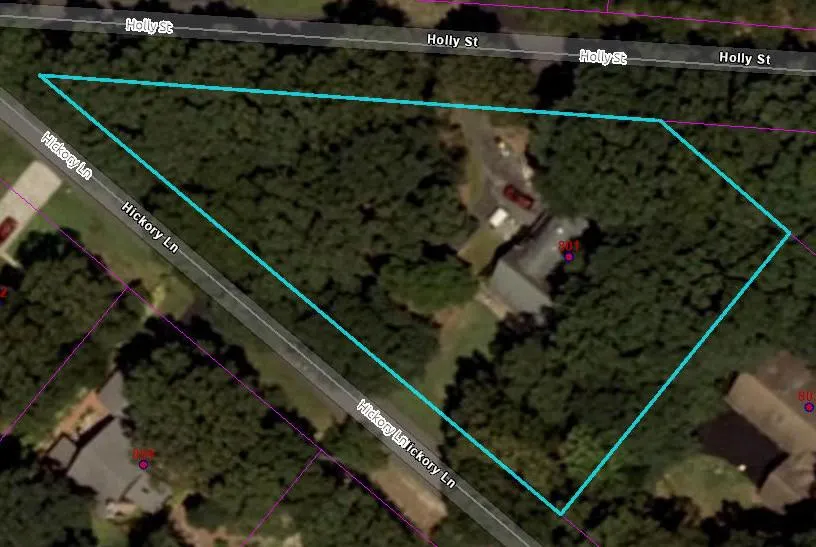
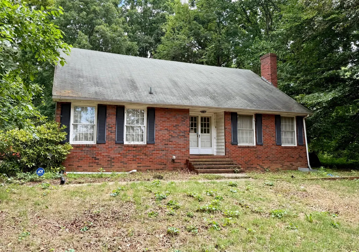
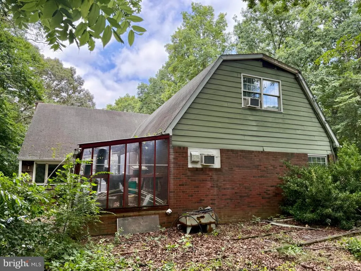
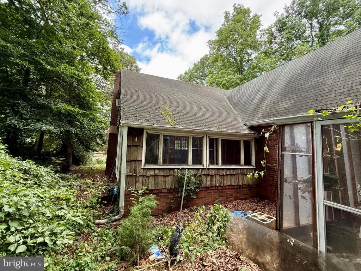
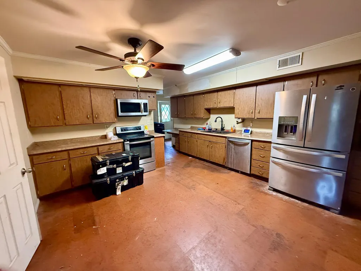
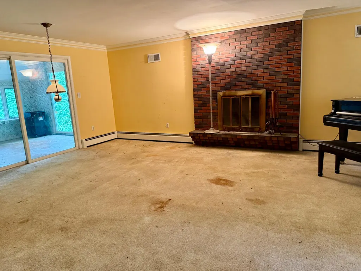
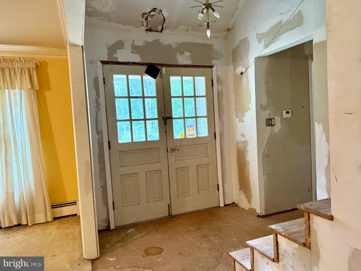
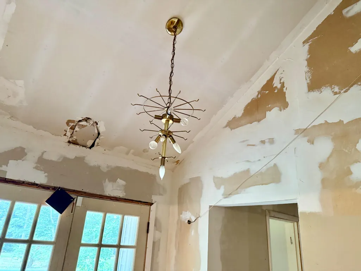
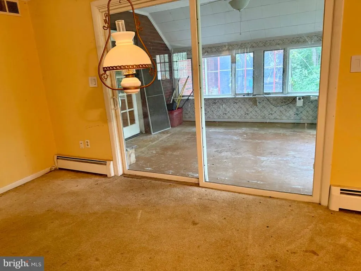
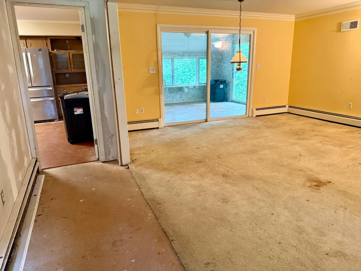
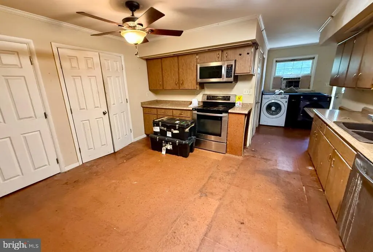
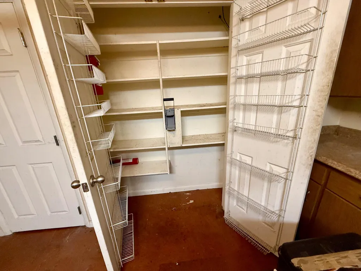
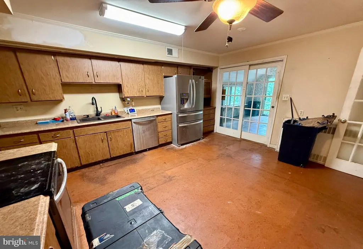
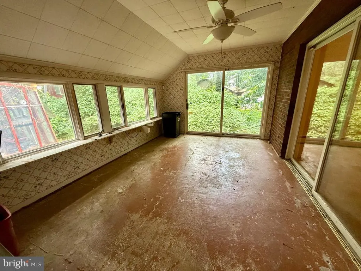
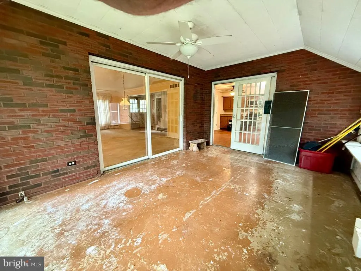
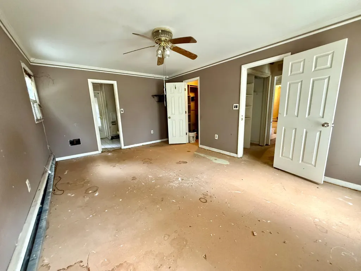
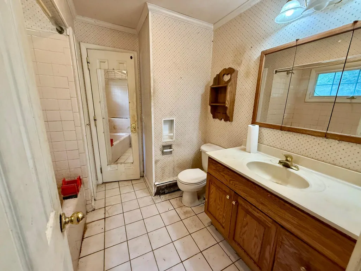
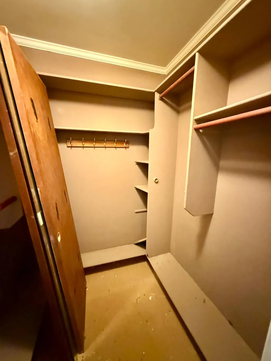
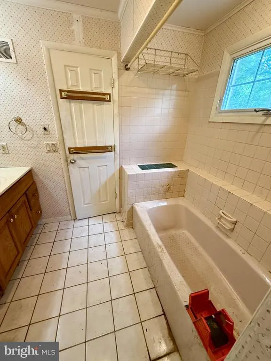
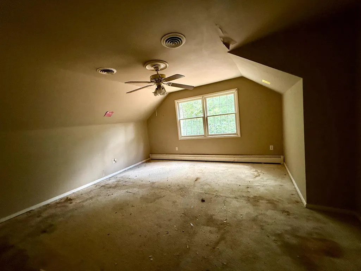
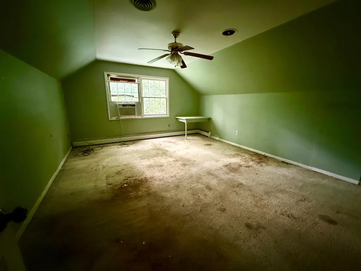
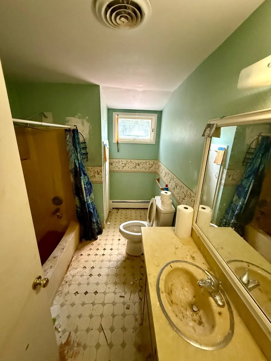
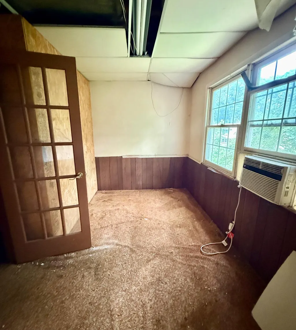
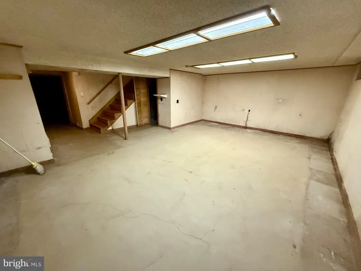
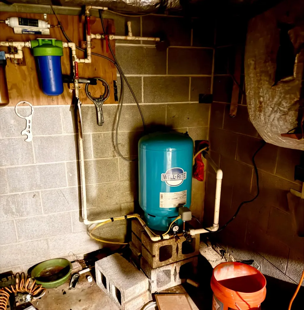
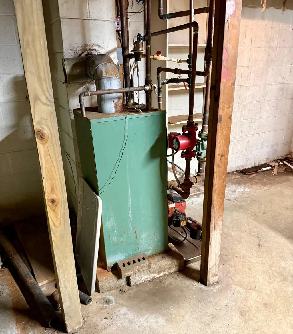
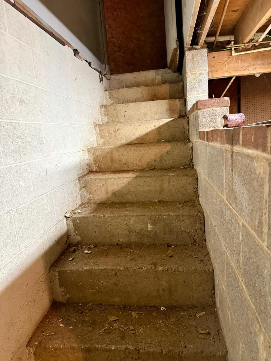
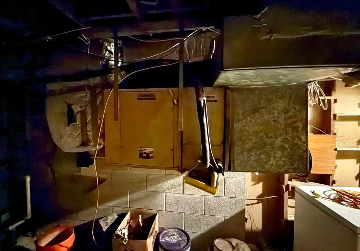
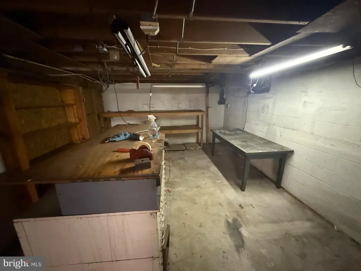
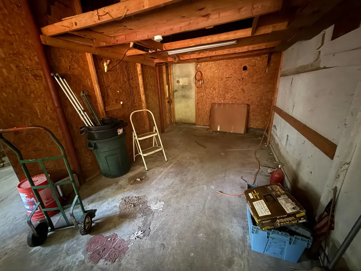
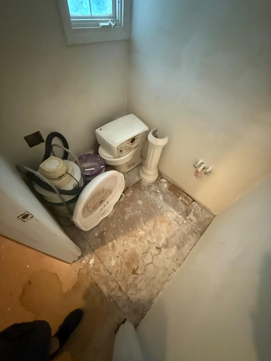
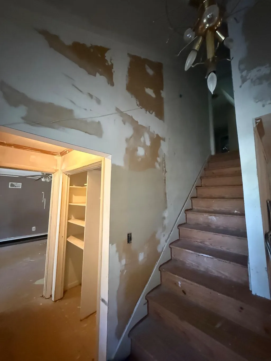
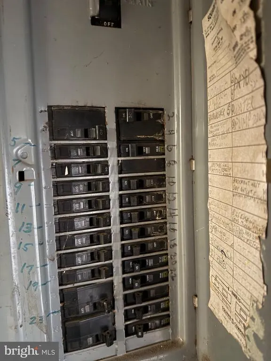
Investors Alert! Now $245,000! Seller is ready to move it! Woods Haven location, near Milford High School, close Route 1 proximity! Woodsy triangular corner lot improved by a mid-70s custom home in fair condition. The layout includes a 1ST Floor primary bedroom with walk-in closet & bath. Centered front entry with adjacent powder room accesses Livingroom with brick fireplace, eat-in kitchen, sunroom with sliders to LR and Kitchen. The laundry setup is by the side door. Side entry 2-car garage. Basement under main house with stairs off kitchen and the garage. Heating is oil HWBB with Central AC, however the condition/functionality is unknown. Upstairs you'll find 2 front bedrooms with hall bath, a back stairway to side entry, and hobby room with natural lighting to the rear of the house. the kitchen is functional, with ample cabinetry & counterspace. Pantry closet with French doors. This home needs renovation and mechanical updates. It is not "move-in ready"! Will need significant repairs and updates, such as floor covering, some drywall work, overhaul of mechanical systems, possibly a new septic system. It has been unoccupied two years. Large triangular lot with frontage and driveway access on Holly St and Hickory Rd.
| Price History | |
|---|---|
| 7/6/2026 | Listed $315,000 |
| 8/3/2026 | 7$295,000 |
| 9/8/2026 | 11$265,000 |
| 9/23/2026 | 8$245,000 |
General Features
| Living Area | 2654 |
|---|---|
| Sewer | On Site Septic |
| Heating | Baseboard - Hot Water |
| Cooling | Central A/C,Window Unit(s) |
| Possession | Settlement |
| Roof | Asphalt |
| Zoning | RS1 |
| Garage Spaces | 2.00 |
| Architectural Style | Cape Cod,Colonial,Cottage,Dutch |
| Construction Materials | Aluminum Siding,Batts Insulation,Stick Built |
| School District | MILFORD |
| Year Built | 1974 |
| Electric | 200+ Amp Service |
| Levels | 2 |
| Tax Year | 2025 |
| Ownership | Fee Simple |
| Cool Fuel | Electric |
| Contingency Type | Home Inspection |
| Building Name | NONE |
| Accessibility | None |
| County | KENT |
| New Construction | No |
| Property Type | Residential |
| HOA | No |
| Subdivision Name | WOODS HAVEN |
| Garage Y/N | Yes |
| Water Access Y/N | No |
| Other Structures | Above Grade,Below Grade |
| Full Baths | 2 |
| Status | ACTIVE UNDER CONTRACT |
| Directions | Use GPS or exit Rt 1 at Royal Farms/NW Front St/New Wharf Road overpass. Enter Woods Haven Subdivision on left. Take first Left in Development,then right on Holly St,then left on rear Driveway into |
| City | MILFORD |
| Disclosures | Lead Based Paint - Federal,Prop Disclosure,Radon |
| Senior Community Y/N | No |
| MLS Area | Milford (30805) |
| Lot Size Units | Square Feet |
| Lot Size Square Feet | 36590.00 |
| Tax Assessed Value | 328800.0 |
| Tax Annual Amount | 1186.0 |
| Home Warranty Y/N | No |
| Property Condition | Below Average |
| Structure Type | Detached |
| Condo/Coop Association fee Y/N | No |
| Bathrooms Full Main Level | 1 |
| Bathrooms Count Main Level | 2.00 |
| Price Per Sq Ft Total AG | 92.31 |
| Acceptable Financing | Cash,Conventional |
| Additional Parcels Y/N | No |
| Lease Considered Y/N | No |
| Vacation Rental Y/N | No |
| Total SQFT | 2654 |
| Standard Status | Active Under Contract |
| Year Built Source | Estimated |
| Legal Subdivision | WOODS HAVEN |
| Tax Lot | 6000-000 |
| Association Recreation Fee | No |
Interior Features
| Heating Fuel | Oil |
|---|---|
| Basement | Full,Garage Access,Interior Access |
| Flooring | Carpet,Vinyl |
| Hot Water | Electric |
| Total Stories | 3 |
| Basement (Y/N) | Yes |
| Heating Y/N | Yes |
| Above Grade Finished Area | 2654 |
| Half Baths | 1 |
| Central Air Y/N | Yes |
| Total Bedrooms | 4 |
| Entry Level | 1 |
| Room Type | Living Room,Primary Bedroom,Kitchen,Bathroom 1 |
| Main Level Bedrooms | 1 |
| Below Grade Finished Area Unit Type | Square Feet |
| LivingAreaSource | Estimated |
| Below Grade Finished Area Source | Assessor |
| Bedrooms Count All Upper Levels | 3 |
| Bedrooms Count Upper Level 1 | 3 |
| Bathrooms Half Main Level | 1 |
| Bathrooms Full Upper Level 1 | 1 |
| Bathrooms Full All Upper Levels | 1 |
| Bathrooms Count Upper Level 1 | 1.00 |
| Bathrooms Count All Upper Levels | 1 |
| Above Grade Finished Area Source | Estimated |
| Above Grade Finished Area Unit Type | Square Feet |
| Total Baths | 3 |
Exterior Features
| Pool | No Pool |
|---|---|
| Parking Features | Asphalt Driveway |
| Water Source | Well |
| Inclusions | Existing appliances |
| Total Parking Spaces | 2 |
| Garage Features | Additional Storage Area,Garage - Side Entry |
| Type of Parking | Attached Garage,Driveway |
| Foundation Details | Block |
| Water View Y/N | No |
| Lot Size Acres | 0.84 |
| Lot Size Source | Estimated |
| Waterfront Y/N | No |
| Horse Y/N | No |
| Land Assessed Value | 101000.00 |
| Navigable Water Y/N | No |
| Water Oriented Y/N | No |
| # of Attached Garage Spaces | 2 |
Room Details
| Room | Dimensions | Level | Flooring | Details |
|---|---|---|---|---|
| Bathroom 1 | Main | |||
| Kitchen | Main | Kitchen - Eat-in,Pantry | ||
| Living Room | Main | Fireplace - Wood Burning | ||
| Primary Bedroom | Main | Attached Bathroom,Walk-In Closet(s) |
Amenities
- Foreclosure
- Views
- Short Sale
- New Construction
- Adult 55+
- Lease To Own
- No HOA Fees
- Furnished
- Primary On Main
- Air Conditioning
- Seller Finance
- Green
- Fixer Upper
- Horse
- Golf
- Fireplace
- Deck
- Garage
- Basement
- Pool
Property vs Single Family Average in 19963
Price
Taxes
Year Built
Visits

 © BRIGHT, All Rights Reserved
