
Open House Sun, Sep 27th 1:00 PM - 3:00 PM








Address
706 Woodside Avenue, Wilmington, DE
Price
$ 325,000
Property Attributes
- MLS#DENC2111518
- TypeSingle Family
- Listing Status ACTIVE
- CountyNEW CASTLE
- CityWilmington
- AreaBrandywine
- NeighborhoodPhillips Heights
- Zip19809
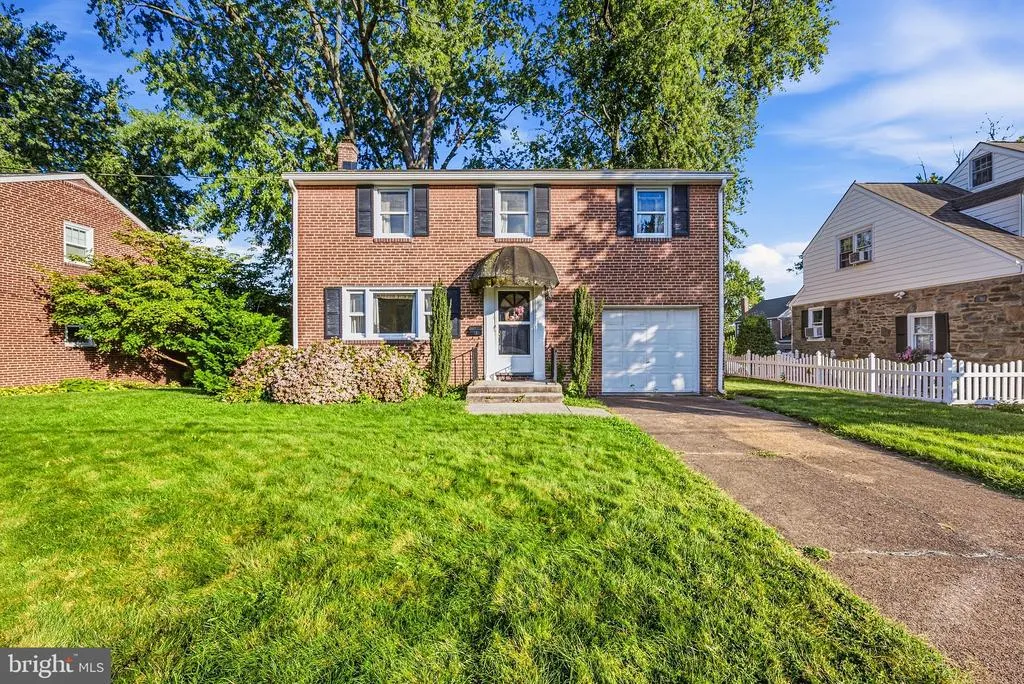
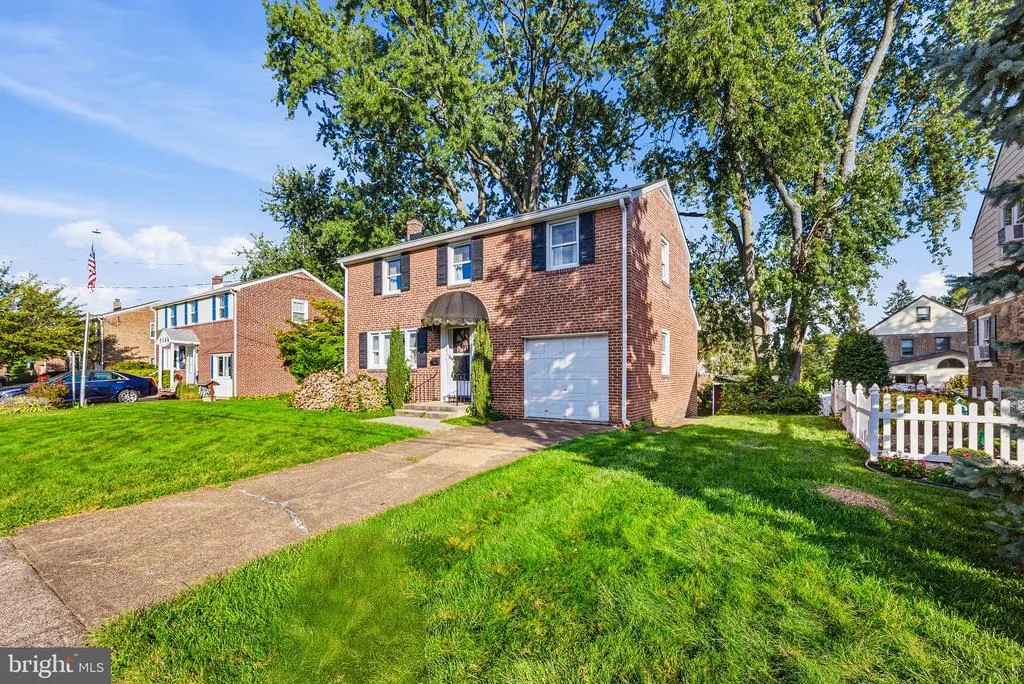
- StyleColonial
- Year Built1943
- Taxes$ 2859
- Price$ 325,000
- Bedrooms3
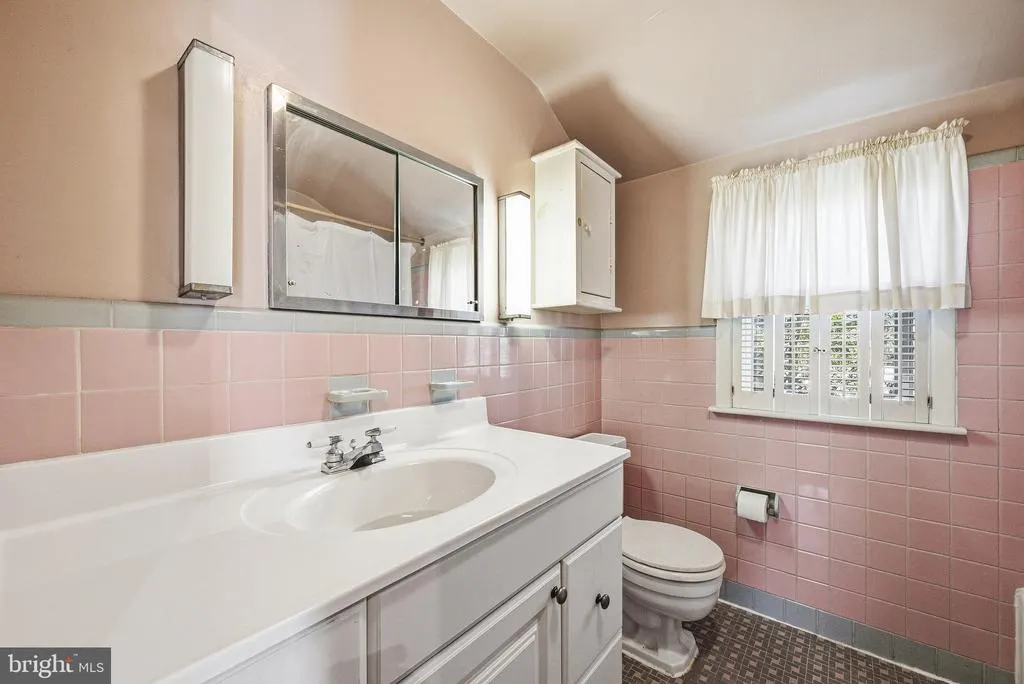
- Full Bathrooms1
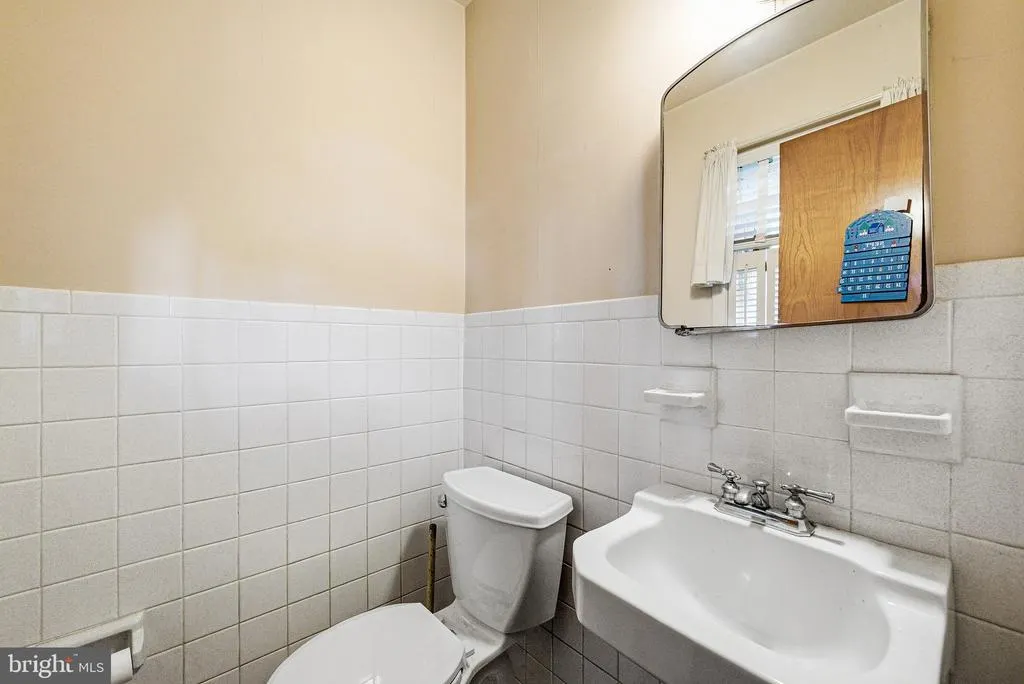
- Half Bathrooms1
- Sqr Footage1700
- Lot Size0.14 Acres
Data Source:
Bright MLS
Property Description
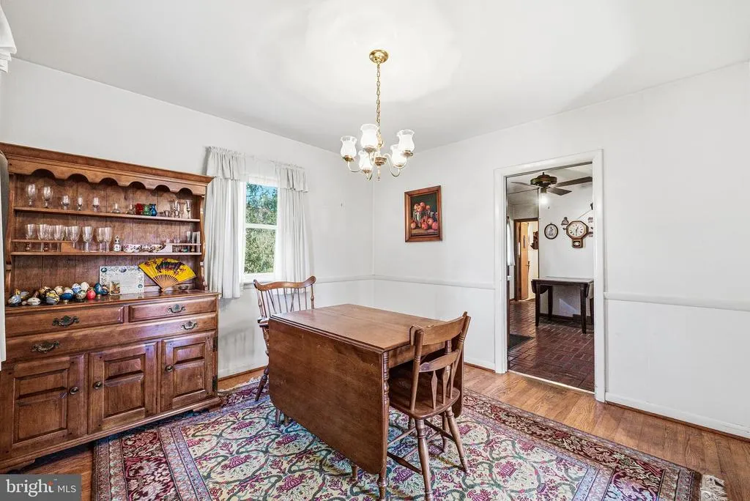
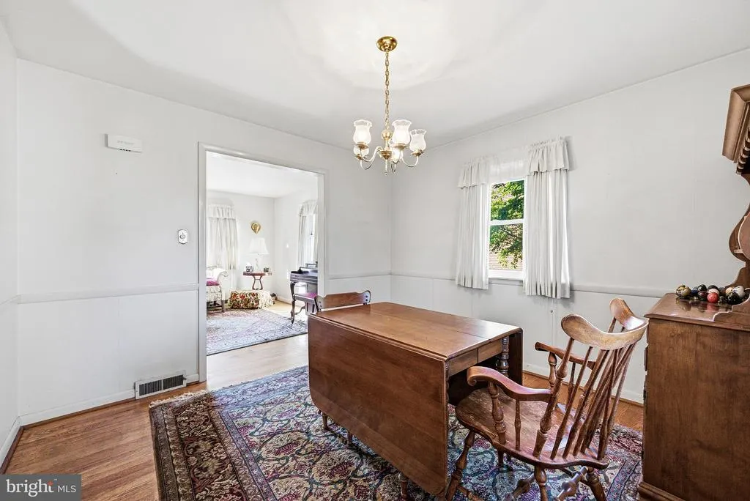
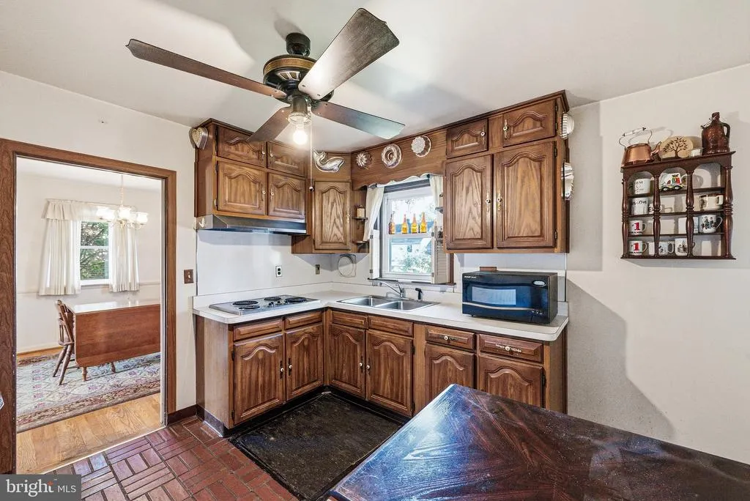
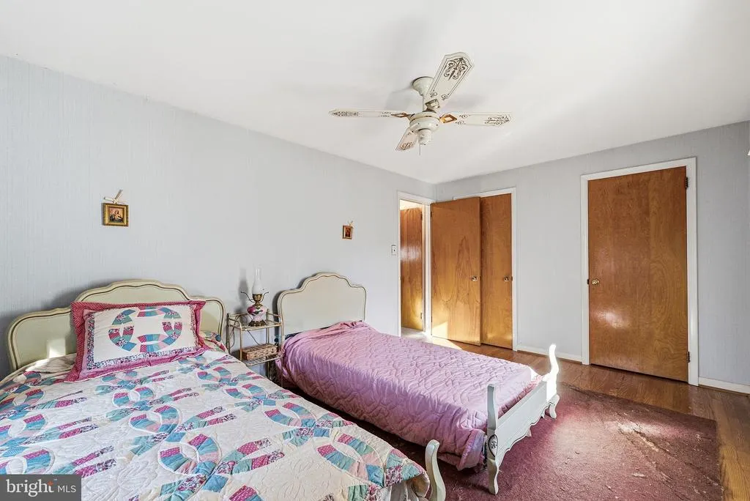
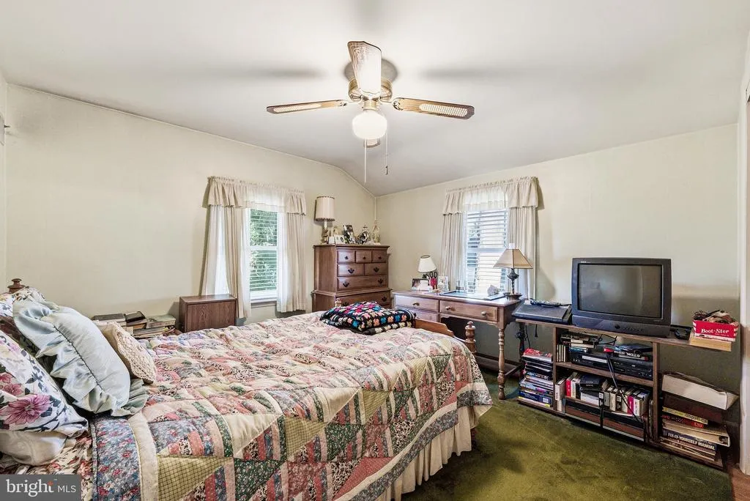
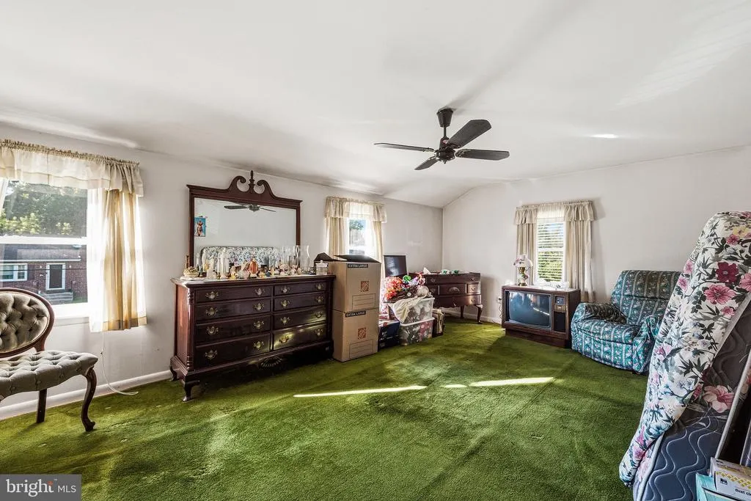
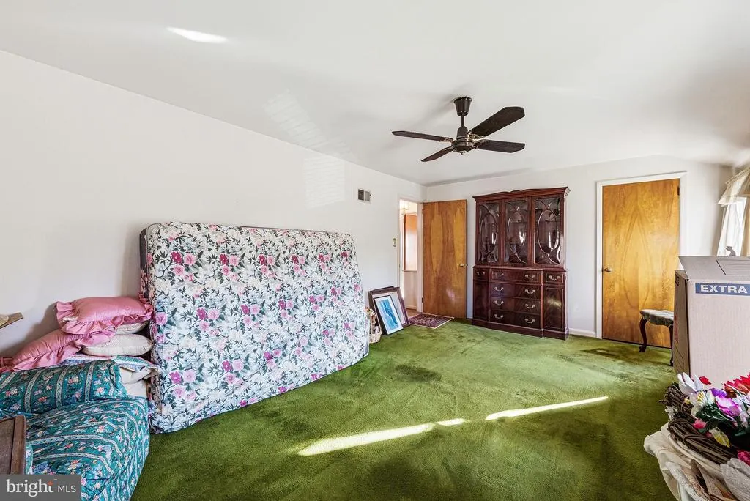
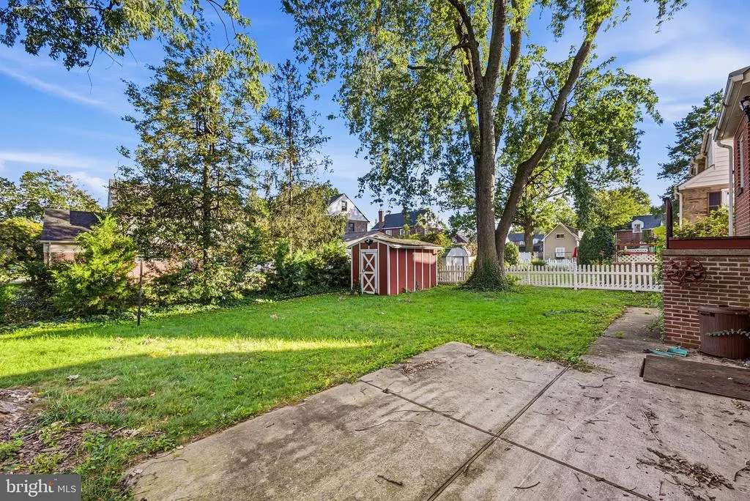
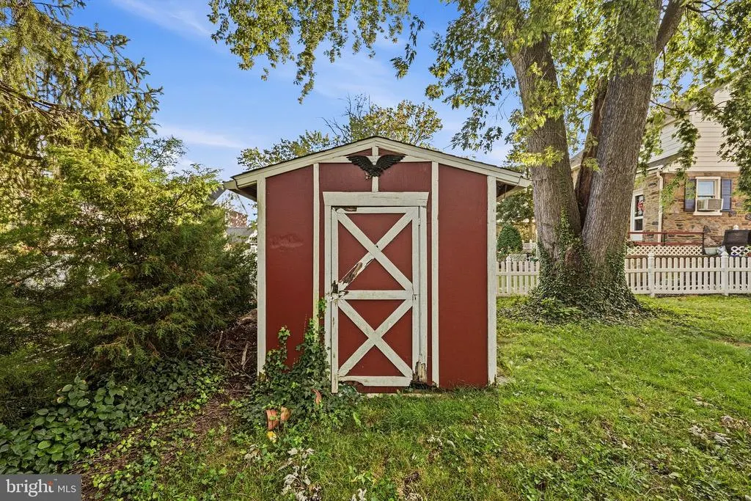
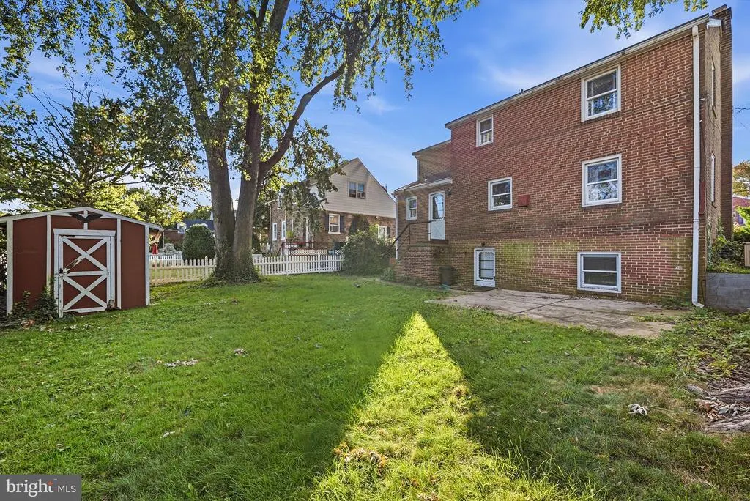
Heres your opportunity to own a single family home on a beautiful lot in a great location. No HOA fees or restrictions. While its time for some cosmetic updates, all of the big ticket items are in great condition. The traditional colonial layout, has a living room, dining room, kitchen and powder room. The upper floor has three large bedrooms and a full bath. The lower level is partially finished and is a full walk out. The location cant be beat with easy access to Wilmington Newark and the I-95 corridor. Dont miss this opportunity to come and do some cosmetic updates and make the home just the way you want it and enjoy all this. Home has the offer.
| Elementary School | Middle School | High School |
|---|---|---|
| Mount Pleasant Elementary School | Dupont Middle School | Mount Pleasant High School |
| Price History | |
|---|---|
| 9/23/2026 | Listed $325,000 |
General Features
| Living Area | 1700 |
|---|---|
| Sewer | Public Sewer |
| Heating | Forced Air |
| Cooling | Central A/C |
| Possession | Negotiable |
| Roof | Shingle |
| Appliances | Cooktop,Microwave,Oven - Wall |
| Zoning | NC5 |
| Garage Spaces | 1.00 |
| Patio/Porch Features | Patio(s) |
| Architectural Style | Colonial |
| Construction Materials | Brick |
| School District | BRANDYWINE |
| Year Built | 1943 |
| Electric | 150 Amps,Circuit Breakers,Generator |
| Levels | 2 |
| Tax Year | 2025 |
| Ownership | Fee Simple |
| Cool Fuel | Electric |
| Accessibility | None |
| County | NEW CASTLE |
| New Construction | No |
| Property Type | Residential |
| HOA | No |
| Subdivision Name | PHILLIPS HEIGHTS |
| Garage Y/N | Yes |
| Water Access Y/N | No |
| Other Structures | Above Grade,Below Grade |
| Full Baths | 1 |
| Status | ACTIVE |
| Directions | Route 13 to Marion Avenue. Right on Woodside Avenue. |
| City | WILMINGTON |
| Senior Community Y/N | No |
| MLS Area | Brandywine (30901) |
| Lot Size Units | Square Feet |
| Lot Size Square Feet | 6098.00 |
| Tax Assessed Value | 321800.0 |
| Tax Annual Amount | 2859.0 |
| Property Condition | Good |
| Structure Type | Detached |
| Condo/Coop Association fee Y/N | No |
| Bathrooms Count Main Level | 1.00 |
| Price Per Sq Ft Total AG | 232.97 |
| Vacation Rental Y/N | No |
| Total SQFT | 1700 |
| Standard Status | Active |
| Year Built Source | Estimated |
| Legal Subdivision | PHILLIPS HEIGHTS |
| Tax Lot | 031 |
Interior Features
| Interior Amenities | Bathroom - Tub Shower,Ceiling Fan(s),Wood Floors,Formal/Separate Dining Room,Kitchen - Eat-In |
|---|---|
| Heating Fuel | Natural Gas |
| Basement | Partially Finished,Walkout Level |
| Flooring | Hardwood,Tile/Brick,Carpet |
| Hot Water | Natural Gas |
| Basement (Y/N) | Yes |
| Heating Y/N | Yes |
| Window Features | Replacement |
| Fireplace Y/N | No |
| Above Grade Finished Area | 1395 |
| Half Baths | 1 |
| Central Air Y/N | Yes |
| Total Bedrooms | 3 |
| Below Grade Finished Area | 305 |
| Room Type | Living Room,Dining Room,Primary Bedroom,Bedroom 2,Bedroom 3,Kitchen,Full Bath,Half Bath |
| Below Grade Finished Area Unit Type | Square Feet |
| LivingAreaSource | Assessor |
| Laundry Type | Basement |
| Bedrooms Count All Upper Levels | 3 |
| Bedrooms Count Upper Level 1 | 3 |
| Bathrooms Half Main Level | 1 |
| Bathrooms Full Upper Level 1 | 1 |
| Bathrooms Full All Upper Levels | 1 |
| Bathrooms Count Upper Level 1 | 1.00 |
| Bathrooms Count All Upper Levels | 1 |
| Above Grade Finished Area Unit Type | Square Feet |
| Total Baths | 2 |
Exterior Features
| Pool | No Pool |
|---|---|
| Fencing | Rear |
| Parking Features | Paved Driveway |
| Water Source | Public |
| Total Parking Spaces | 2 |
| Garage Features | Inside Access,Garage - Front Entry |
| Type of Parking | Attached Garage,Driveway |
| Foundation Details | Permanent |
| Water View Y/N | No |
| Lot Size Acres | 0.14 |
| Lot Size Source | Estimated |
| Waterfront Y/N | No |
| Land Assessed Value | 65900.00 |
| Navigable Water Y/N | No |
| Water Oriented Y/N | No |
| # of Attached Garage Spaces | 1 |
Room Details
| Room | Dimensions | Level | Flooring | Details |
|---|---|---|---|---|
| Bedroom 2 | Upper 1 | |||
| Bedroom 3 | Upper 1 | |||
| Dining Room | Main | |||
| Full Bath | Upper 1 | |||
| Half Bath | Main | |||
| Kitchen | Main | |||
| Living Room | Main | |||
| Primary Bedroom | Upper 1 |
Amenities
- Foreclosure
- Views
- Short Sale
- New Construction
- Adult 55+
- Lease To Own
- No HOA Fees
- Furnished
- Primary On Main
- Air Conditioning
- Seller Finance
- Green
- Fixer Upper
- Horse
- Golf
- Fireplace
- Deck
- Garage
- Basement
- Pool
Property vs Single Family Average in 19809
Price
Taxes
Year Built
Visits

 © BRIGHT, All Rights Reserved
