












Address
3 Pemberly Lane, Reisterstown, MD
Price
$ 919,000
Property Attributes
- MLS#MDBC2176350
- TypeSingle Family
- Listing Status ACTIVE
- CountyBALTIMORE
- CityReisterstown
- NeighborhoodAcademy
- Zip21136
- StyleCottage
- Year Built1979
- Taxes$ 7212
- Price$ 919,000
- Bedrooms6
- Full Bathrooms4
- Half Bathrooms2
- Sqr Footage3092
- Lot Size2.67 Acres
Data Source:
Bright MLS
Property Description
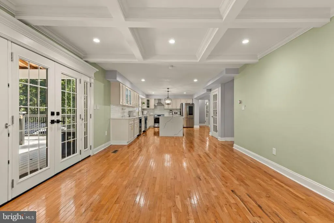
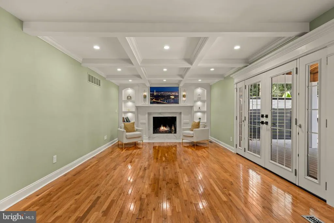
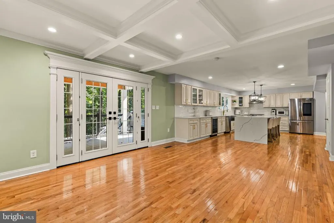
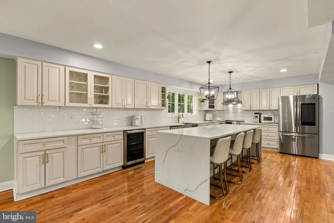
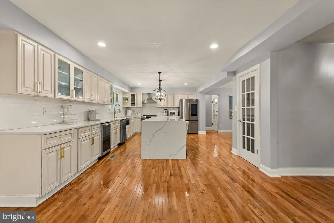
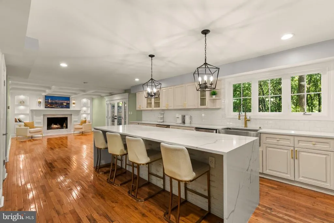
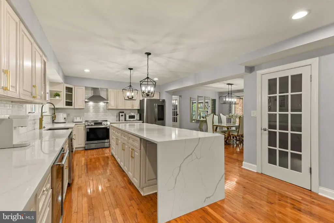
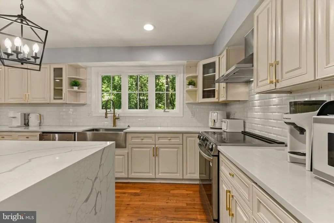
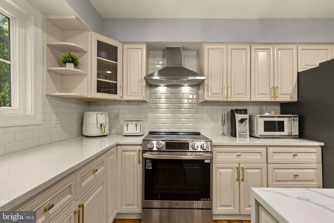
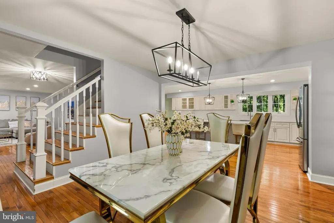
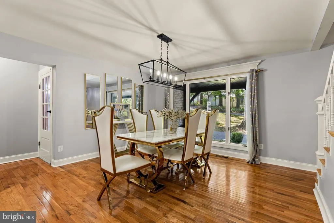
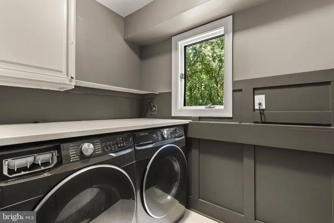
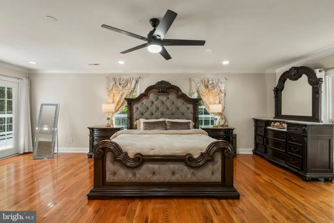
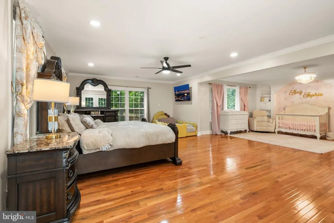
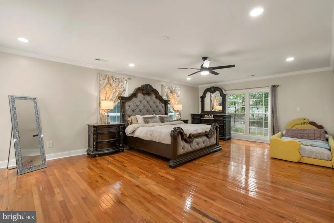
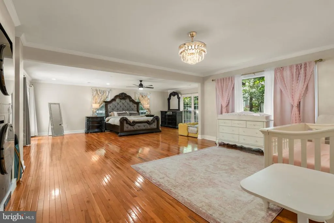
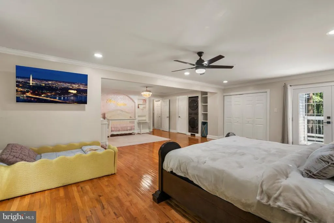
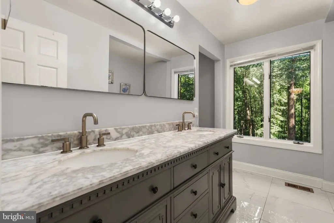
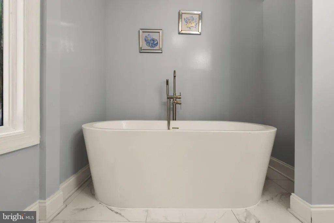
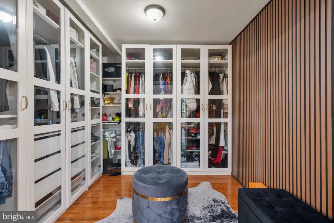
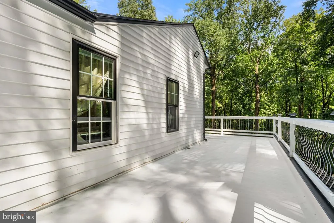
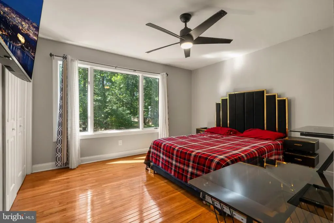
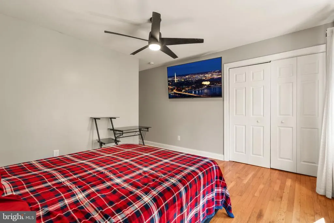
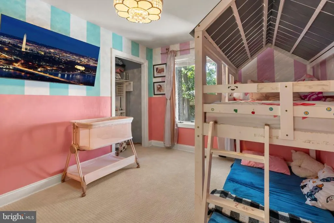
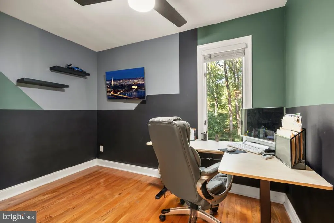
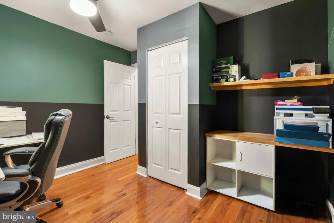
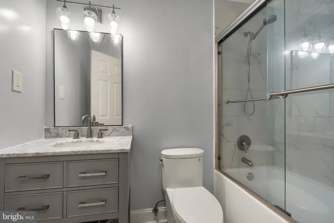
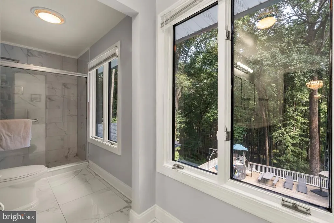
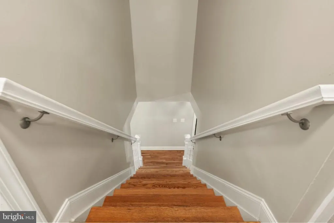
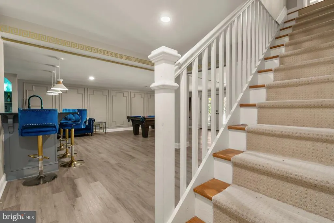
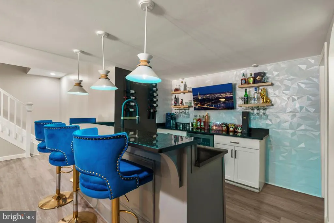
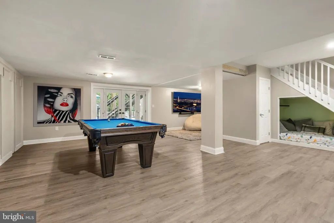
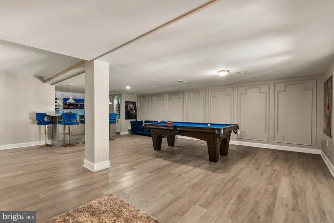
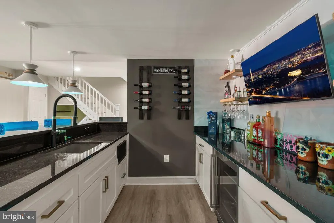
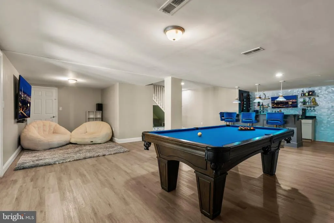
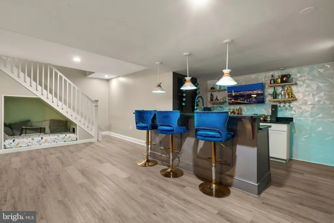
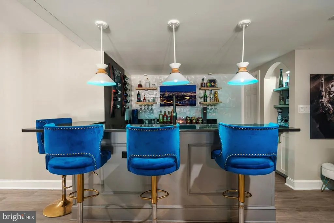
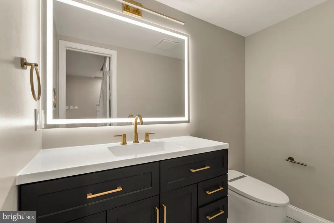
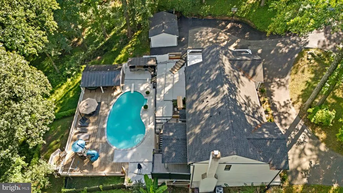
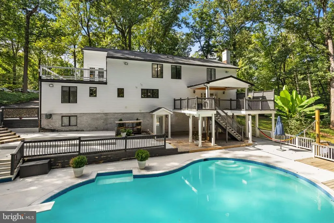
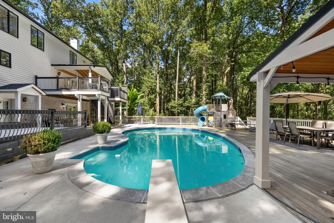
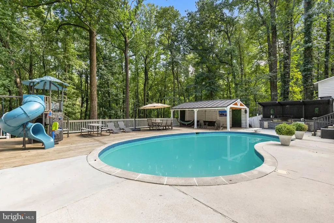
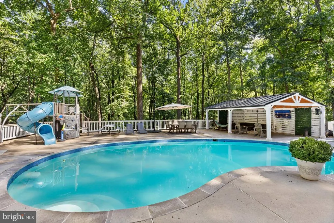
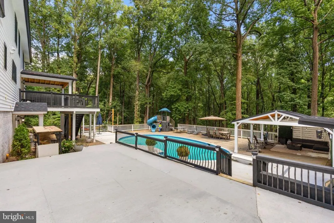
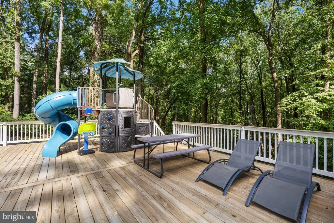
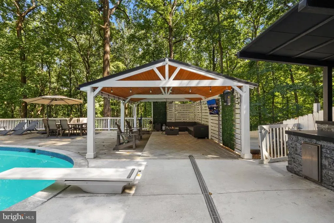
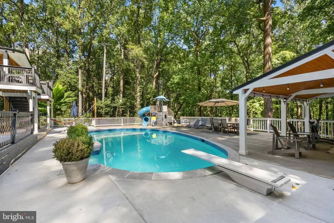
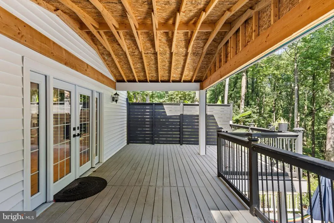
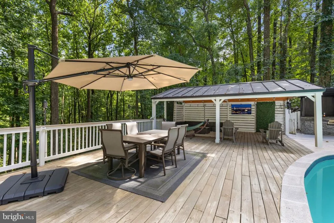
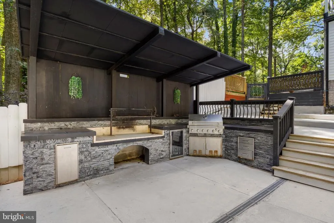
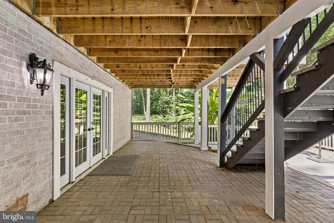
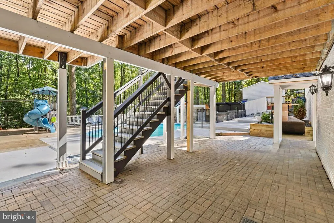
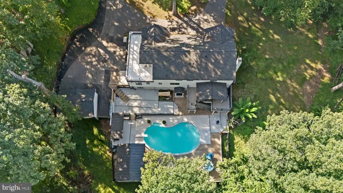
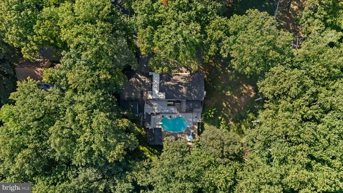
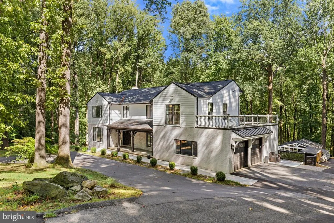
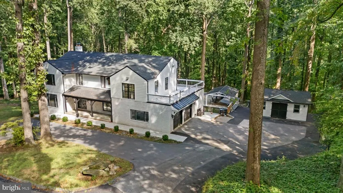
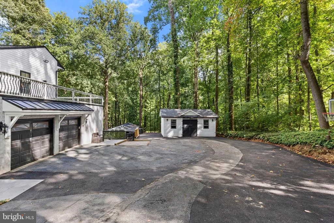
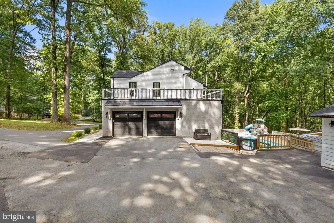
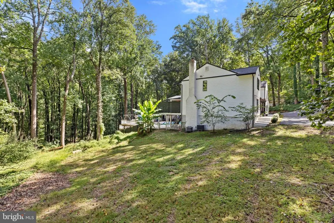
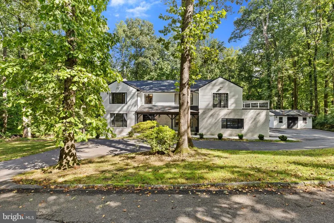
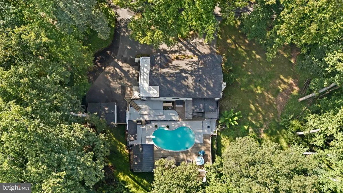
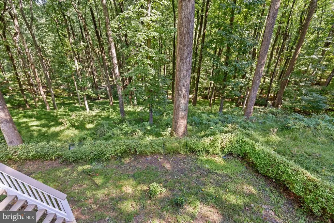
Welcome to 3 Pemberly Lane in the highly sought-after Sagamore Forest community of Reisterstown. This spacious 6-bedroom, 4full bathrooms and 2 half baths colonial offers approximately 4,612 sq ft of meticulously maintained living space. The main level features oak hardwood flooring throughout, recessed LED lighting, and floor-to-ceiling windows providing abundant natural light. Formal living and dining rooms, including a dining room with modern chandelier. Gourmet kitchen with quartz countertops, oversized 10x5 waterfall island, stainless steel appliances including double glass-door refrigerator and wine refrigerator, custom wood cabinetry, farmhouse sink, ceramic backsplash, and gourmet-style stainless exhaust hood with custom LED lighting. Main level also offers a sitting room with wood-burning fireplace featuring brick surround and custom mantel, laundry/mudroom with custom cabinetry and ceramic tile, main-level guest bedroom with large closet, and powder room with marble-top vanity. Upper level features 5 bedrooms including an expansive primary suite with hardwood floors, oversized windows, and 9 x 9.5 walk-in closet. Spa-inspired primary bath with marble vanity, freestanding soaking tub, and floor-to-ceiling marble tile shower with body spray system. Additional full hall bath and another full bath adjoining bedroom 3. Fully finished walk-out lower level with recreation room featuring a custom wet bar ideal for entertaining, full bath with marble tile shower, large storage room, and direct access to rear patio. Exterior amenities include newly refinished 20x13 in-ground pool with custom outdoor kitchen, charming pergola/Gazebo ideal for outdoor dining and relaxation, large rear deck, 8+ car driveway and attached 2-car garage. An exceptional opportunity with extensive upgrades throughout.
| Price History | |
|---|---|
| 9/21/2026 | Listed $919,000 |
General Features
| Living Area | 3092 |
|---|---|
| Sewer | Public Septic |
| Heating | 90% Forced Air |
| Cooling | Central A/C |
| Possession | Immediate |
| Zoning | R |
| Garage Spaces | 2.00 |
| Architectural Style | Cottage |
| Construction Materials | Brick |
| School District | BALTIMORE COUNTY PUBLIC SCHOOLS |
| Year Built | 1979 |
| Levels | 3 |
| Tax Year | 2026 |
| Ownership | Fee Simple |
| Cool Fuel | Electric |
| Accessibility | None |
| County | BALTIMORE |
| New Construction | No |
| Property Type | Residential |
| HOA | No |
| Subdivision Name | ACADEMY |
| Garage Y/N | Yes |
| Water Access Y/N | No |
| Other Structures | Above Grade |
| Full Baths | 4 |
| Status | ACTIVE |
| Directions | LEFT ONTO CHATSWORTH AVE /DEER PARK RD MAKE RIGHT ONTO PEMBERLY LN HOME ON RIGHT #3 |
| City | REISTERSTOWN |
| Senior Community Y/N | No |
| Lot Size Units | Square Feet |
| Lot Size Square Feet | 116305.20 |
| Tax Assessed Value | 595067.0 |
| Tax Annual Amount | 7212.0 |
| Home Warranty Y/N | No |
| Structure Type | Detached |
| Condo/Coop Association fee Y/N | No |
| Bathrooms Count Main Level | 1.00 |
| Price Per Sq Ft Total AG | 297.22 |
| Vacation Rental Y/N | No |
| Virtual Tour | https://property.gylrealestatemedia.com/order/419fd89a-c89d-454d-8512-157a0719648d?version=61_164&branding=false |
| Total SQFT | 4612 |
| Standard Status | Active |
| Year Built Source | Estimated |
| Legal Subdivision | SAGAMOREFOREST |
| Tax Lot | 20 |
| Association Recreation Fee | No |
Interior Features
| Heating Fuel | Electric |
|---|---|
| Basement | Fully Finished,Improved |
| Total Fireplaces | 1 |
| Hot Water | Electric |
| Basement (Y/N) | Yes |
| Heating Y/N | Yes |
| Fireplace Y/N | Yes |
| Above Grade Finished Area | 3092 |
| Half Baths | 2 |
| Central Air Y/N | Yes |
| Total Bedrooms | 6 |
| Main Level Bedrooms | 1 |
| LivingAreaSource | Assessor |
| Below Grade Unfin Area Units | Square Feet |
| Below Grade Unfin SQFT | 1520 |
| Bedrooms Count All Upper Levels | 5 |
| Bedrooms Count Upper Level 1 | 5 |
| Bathrooms Half Main Level | 1 |
| Bathrooms Half Lower Level 1 | 1 |
| Bathrooms Half All Lower Levels | 1 |
| Bathrooms Full Upper Level 1 | 3 |
| Bathrooms Full Lower Level 1 | 1 |
| Bathrooms Full All Upper Levels | 3 |
| Bathrooms Full All Lower Levels | 1 |
| Bathrooms Count Upper Level 1 | 3.00 |
| Bathrooms Count Lower Level 1 | 2.00 |
| Bathrooms Count All Upper Levels | 3 |
| Bathrooms Count All Lower Levels | 2 |
| Above Grade Finished Area Unit Type | Square Feet |
| Total Baths | 6 |
Exterior Features
| Pool | Yes - Personal |
|---|---|
| Parking Features | Paved Driveway |
| Water Source | Public |
| Total Parking Spaces | 2 |
| Garage Features | Garage - Side Entry |
| Type of Parking | Attached Garage |
| Foundation Details | Block |
| Water View Y/N | No |
| Lot Size Acres | 2.67 |
| Lot Size Source | Estimated |
| Waterfront Y/N | No |
| Land Assessed Value | 204200.00 |
| Navigable Water Y/N | No |
| Water Oriented Y/N | No |
| # of Attached Garage Spaces | 2 |
Amenities
- Foreclosure
- Views
- Short Sale
- New Construction
- Adult 55+
- Lease To Own
- No HOA Fees
- Furnished
- Primary On Main
- Air Conditioning
- Seller Finance
- Green
- Fixer Upper
- Horse
- Golf
- Fireplace
- Deck
- Garage
- Basement
- Pool
Property vs Single Family Average in 21136
Price
Taxes
Year Built
Visits

 © BRIGHT, All Rights Reserved
