
Open House Sun, Oct 4th 1:00 PM - 3:00 PM



Address
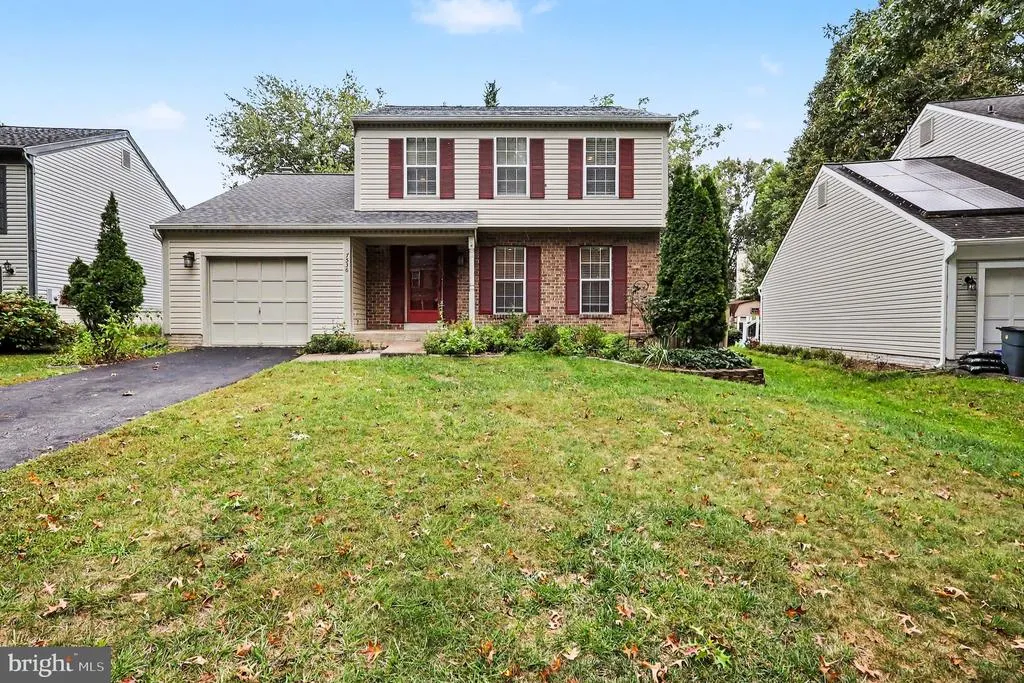
7536 Cinnabar Terrace, Gaithersburg, MD
Price
$ 599,900
Property Attributes
- MLS#MDMC2257560
- TypeSingle Family
- Listing Status ACTIVE
- CountyMONTGOMERY
- CityGaithersburg
- NeighborhoodHadley Farms
- Zip20879
- StyleColonial
- Year Built1987
- Taxes$ 6461
- Price$ 599,900
- Bedrooms4
- Full Bathrooms3
- Half Bathrooms1
- Sqr Footage1954
- Lot Size0.17 Acres
Data Source:
Bright MLS
Property Description
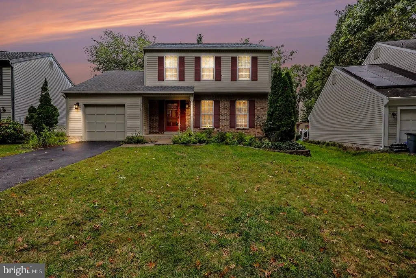
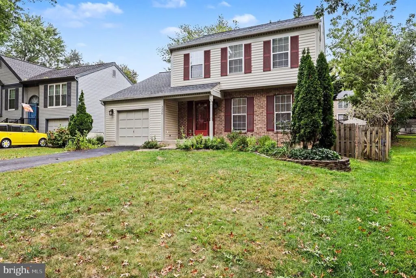
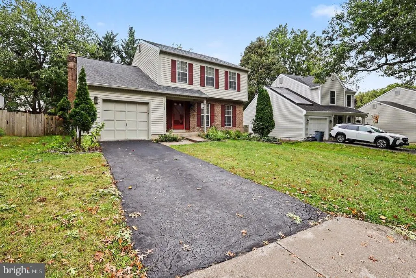
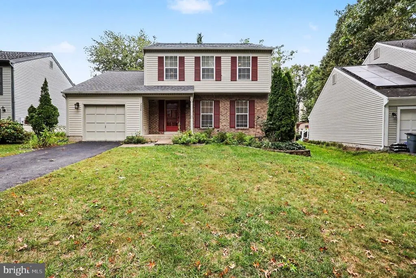
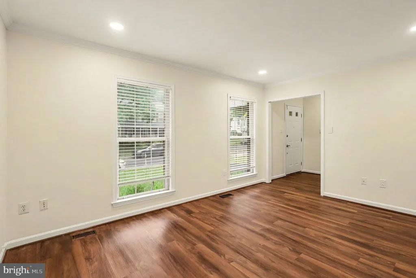
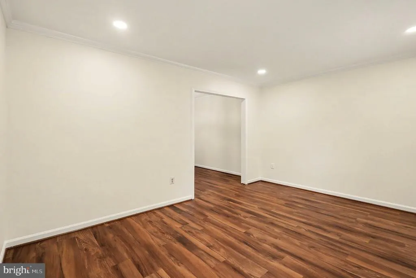
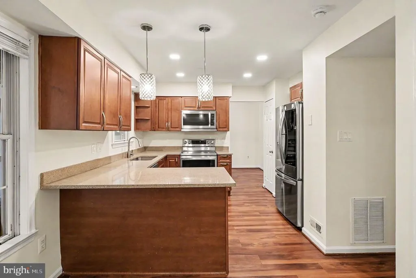
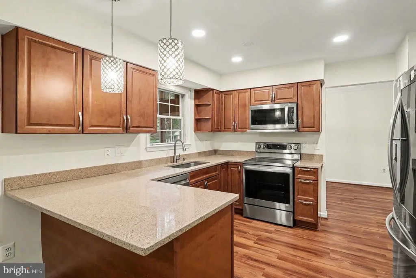
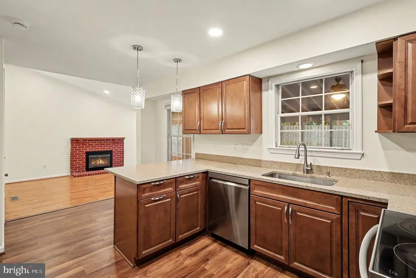
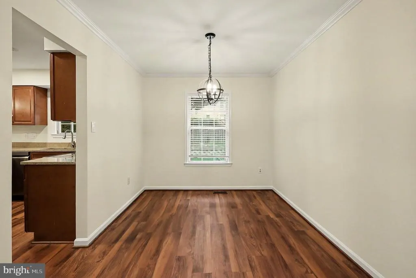
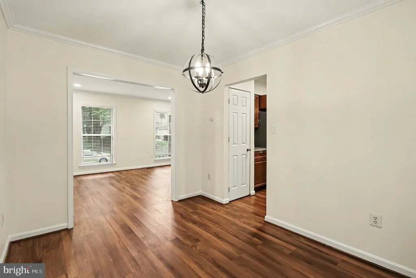
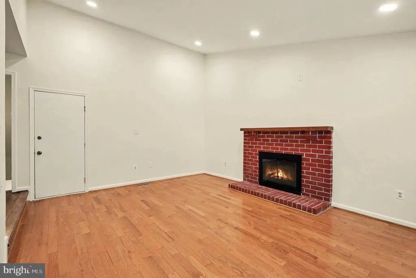
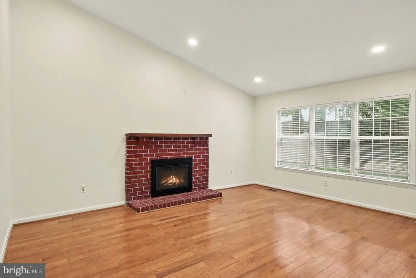
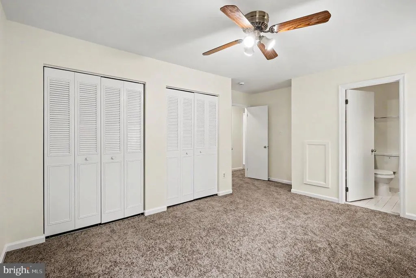
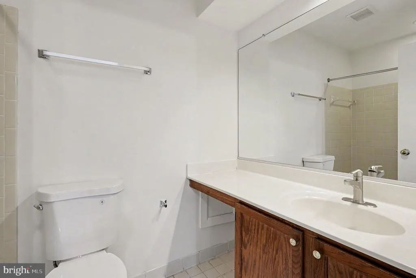
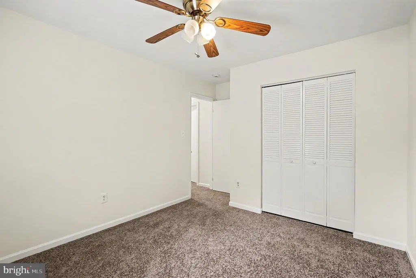
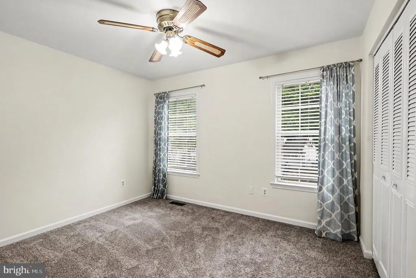
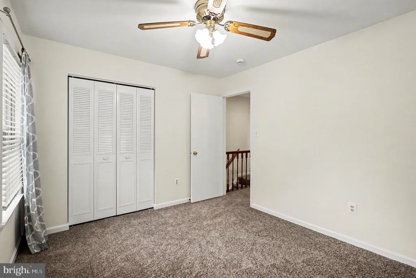
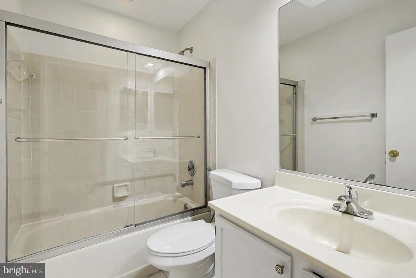
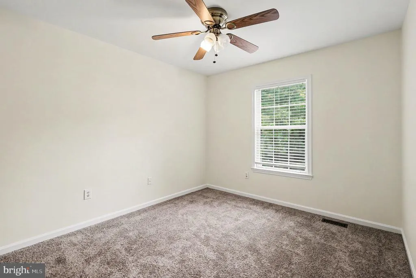
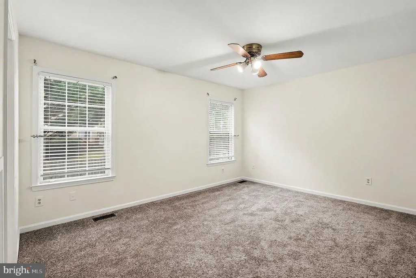
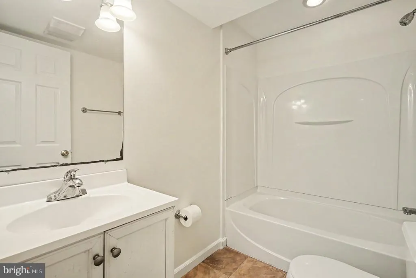
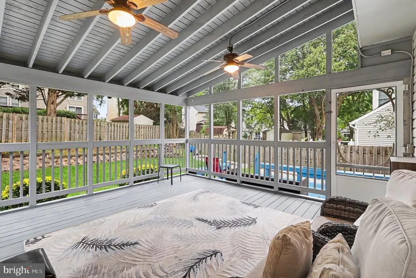
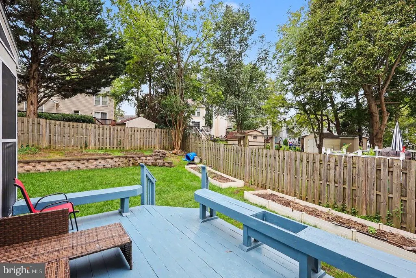
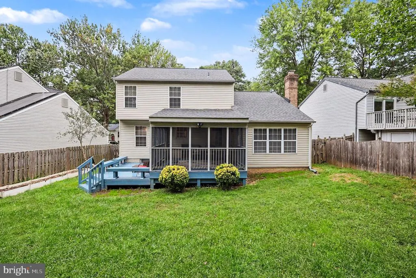
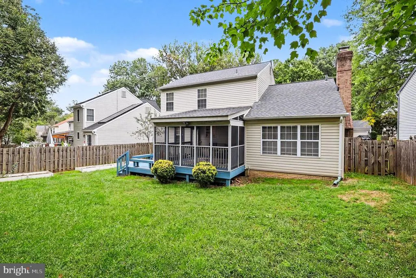
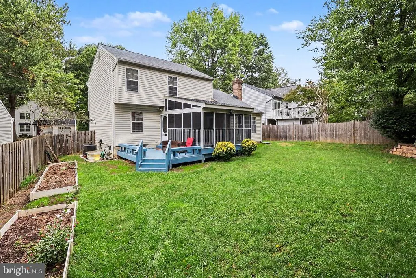
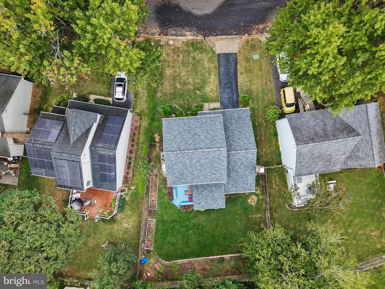
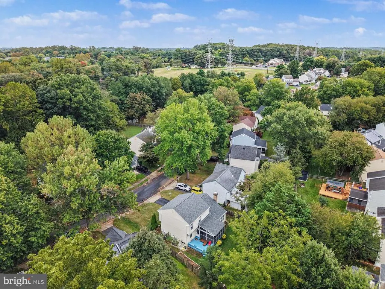
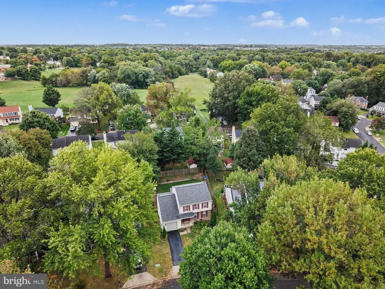
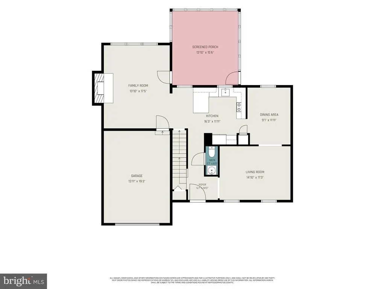
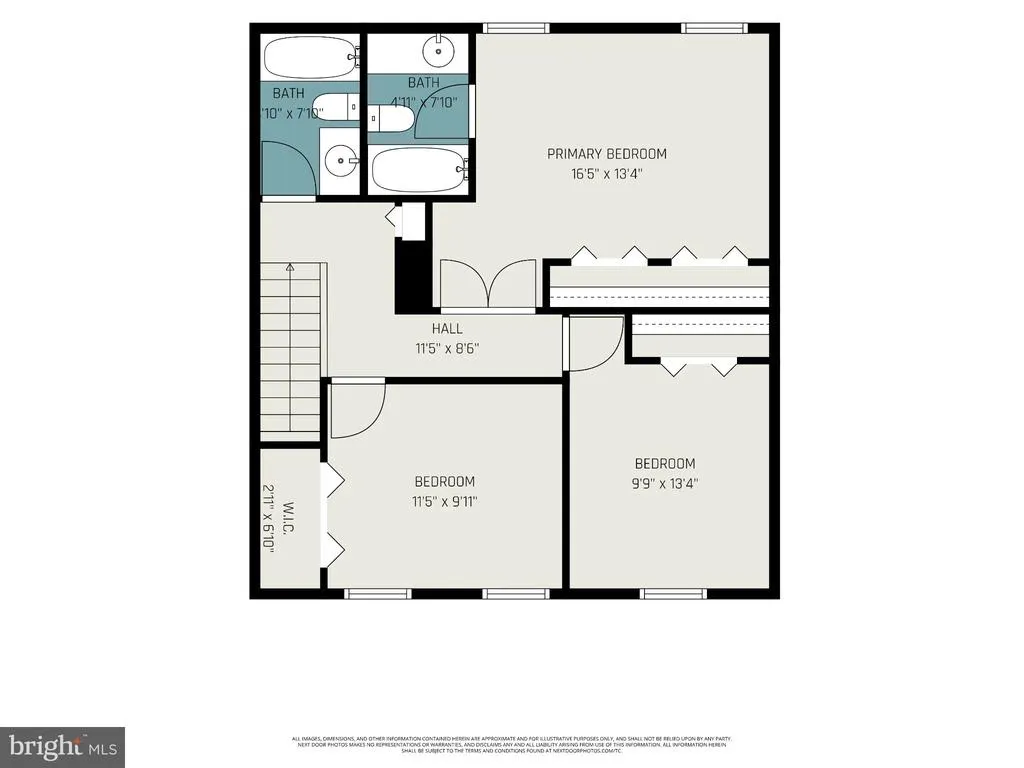
Welcome home! This beautifully maintained and thoughtfully updated property is move-in ready and offers numerous recent improvements. The inviting main level features a step-down family room off the kitchen with hardwood floors and a cozy fireplace, perfect for relaxing or entertaining. Enjoy outdoor living on the huge screened-in and open deck, overlooking the beautifully landscaped backyard. The home has been freshly painted and offers numerous recent updates, including a new roof & roof shingles (2021), renovated kitchen (2021), updated flooring (2021), and siding (2019). 2026 improvements include new oven/range, dishwasher, carpeting, water heater, and screened deck, plus an EV charger. With its spacious layout, comfortable living areas, and extensive updates, this home is move-in ready and conveniently locateddon't miss the opportunity to make this beautiful Hadley Farm home your own! Schedule your showing today!
| Elementary School | Middle School | High School |
|---|---|---|
| Judith A. Resnik Elementary School | Redland Middle School | Col. Zadok A. Magruder High School |
| Price History | |
|---|---|
| 9/26/2026 | Listed $599,900 |
General Features
| Living Area | 1954 |
|---|---|
| Sewer | Public Sewer |
| Heating | Central |
| Cooling | Central A/C |
| Possession | Immediate |
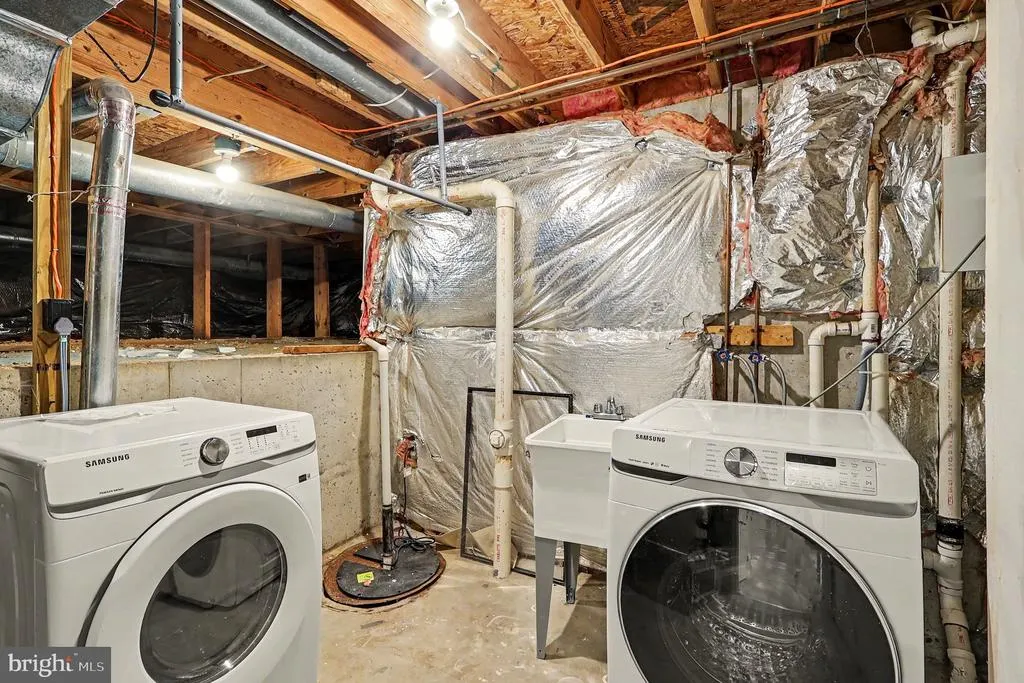
| Appliances | Built-In Microwave,Dishwasher,Dryer - Electric,Refrigerator,Oven/Range - Electric,Stove,Stainless Steel Appliances,Washer |
| Zoning | R90 |
| HOA Fee | 74.00 |
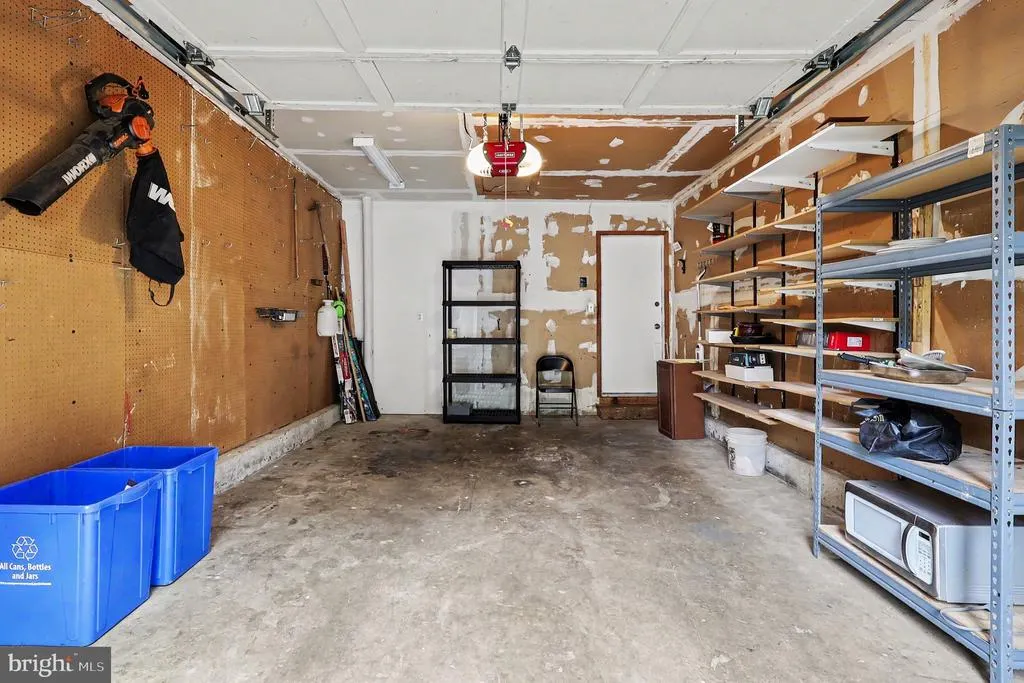
| Garage Spaces | 1.00 |
| Association Fee Includes | Trash,Pool(s) |
| Architectural Style | Colonial |
| Construction Materials | Vinyl Siding |
| School District | MONTGOMERY COUNTY PUBLIC SCHOOLS |
| Year Built | 1987 |
| Levels | 2 |
| Tax Year | 2026 |
| Ownership | Fee Simple |
| Cool Fuel | Natural Gas |
| Accessibility | Level Entry - Main |
| Assoc Fee Paid Per | Monthly |
| County | MONTGOMERY |
| New Construction | No |
| Property Type | Residential |
| HOA | Yes |
| Subdivision Name | HADLEY FARMS |
| Garage Y/N | Yes |
| Water Access Y/N | No |
| Other Structures | Above Grade,Below Grade |
| Transportation | Bus Stop less than 1 mile |
| Total Rooms | 4 |
| Full Baths | 3 |
| Status | ACTIVE |
| Directions | Use Google Map for direction. |
| City | GAITHERSBURG |
| Disclosures | Prop Disclosure |
| Association Name | HADLEY FARMS C/O ABARIS REAL ESTATE MANAGEMENT |
| Senior Community Y/N | No |
| Lot Size Units | Square Feet |
| Lot Size Square Feet | 7205.05 |
| Tax Assessed Value | 511700.0 |
| Tax Annual Amount | 6461.36 |
| Structure Type | Detached |
| Condo/Coop Association fee Y/N | No |
| Bathrooms Count Main Level | 1.00 |
| Price Per Sq Ft Total AG | 374.0 |
| Acceptable Financing | Conventional,FHA,VA,Cash |
| Vacation Rental Y/N | No |
| Total SQFT | 1954 |
| Standard Status | Active |
| Year Built Source | Estimated |
| Legal Subdivision | HADLEY FARMS |
| Tax Lot | 45 |
Interior Features
| Heating Fuel | Electric |
|---|---|
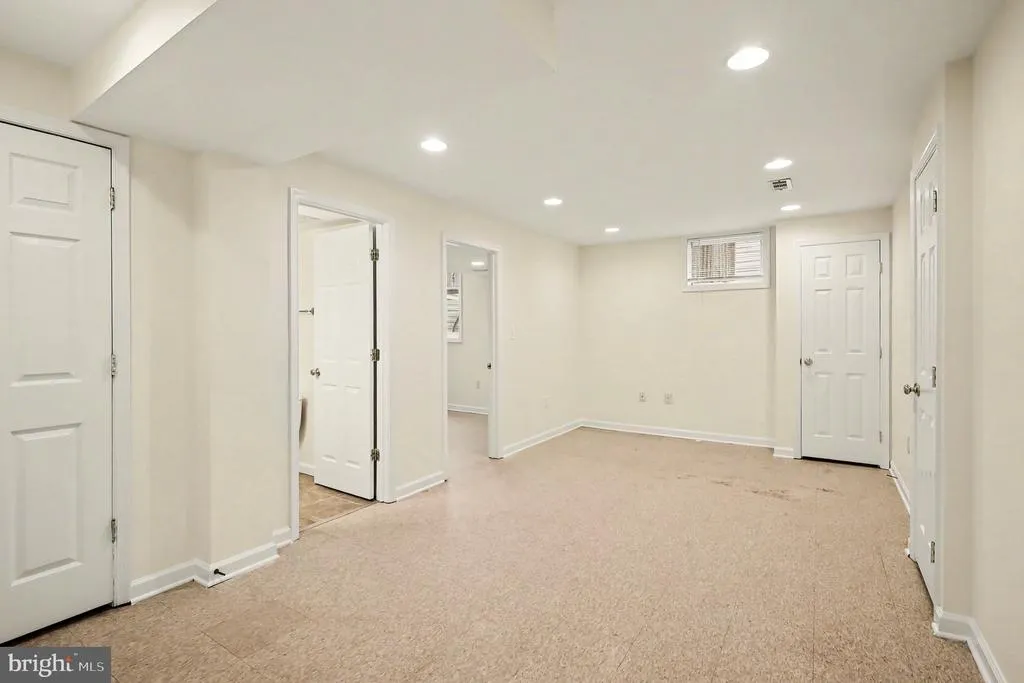
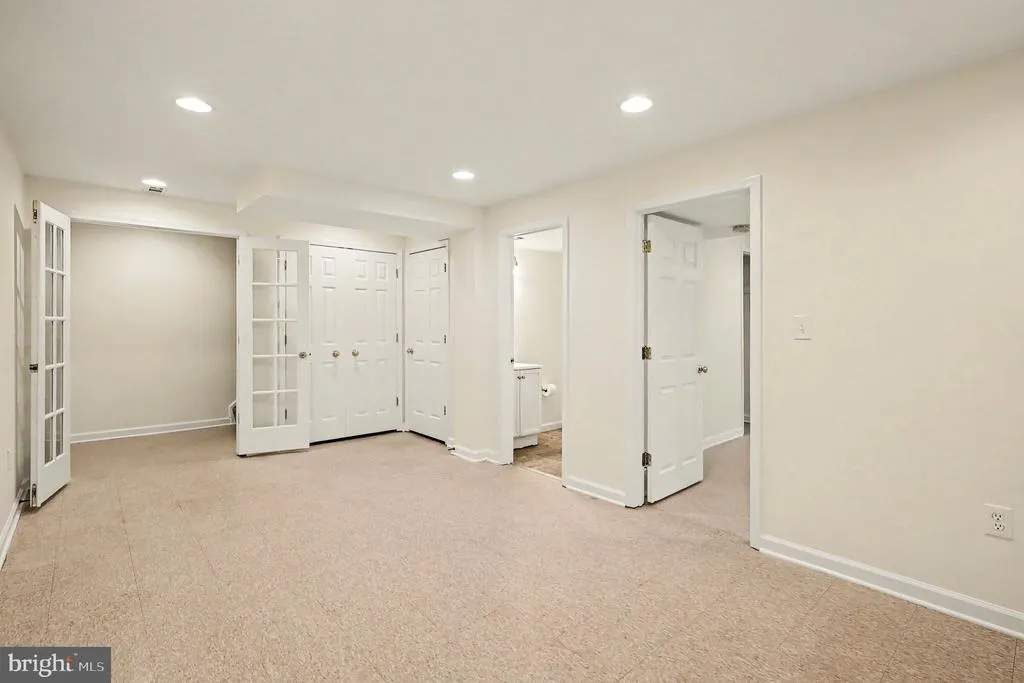
| Basement | Fully Finished,Sump Pump,Windows,Connecting Stairway,Daylight,Partial |
| Total Fireplaces | 1 |
| Fireplace Features | Brick |
| Hot Water | Electric |
| Basement (Y/N) | Yes |
| Heating Y/N | Yes |
| Fireplace Y/N | Yes |
| Above Grade Finished Area | 1604 |
| Half Baths | 1 |
| Central Air Y/N | Yes |
| Total Bedrooms | 4 |
| Below Grade Finished Area | 350 |
| Room Type | Bedroom 1,Bathroom 3 |
| Below Grade Finished Area Unit Type | Square Feet |
| LivingAreaSource | Estimated |
| Below Grade Finished Area Source | Estimated |
| Bedrooms Count All Lower Levels | 1 |
| Bedrooms Count All Upper Levels | 3 |
| Bedrooms Count Lower Level 1 | 1 |
| Bedrooms Count Upper Level 1 | 3 |
| Bathrooms Half Main Level | 1 |
| Bathrooms Full Upper Level 1 | 2 |
| Bathrooms Full Lower Level 1 | 1 |
| Bathrooms Full All Upper Levels | 2 |
| Bathrooms Full All Lower Levels | 1 |
| Bathrooms Count Upper Level 1 | 2.00 |
| Bathrooms Count Lower Level 1 | 1.00 |
| Bathrooms Count All Upper Levels | 2 |
| Bathrooms Count All Lower Levels | 1 |
| Above Grade Finished Area Source | Estimated |
| Above Grade Finished Area Unit Type | Square Feet |
| Total Baths | 4 |
Exterior Features
| Pool | Yes - Community |
|---|---|
| Fencing | Wood |
| Parking Features | Concrete Driveway |
| Water Source | Public |
| Inclusions | Parking |
| Total Parking Spaces | 2 |
| Garage Features | Garage Door Opener,Inside Access,Garage - Front Entry |
| Type of Parking | Attached Garage,Driveway |
| Foundation Details | Crawl Space |
| Water View Y/N | No |
| Lot Size Acres | 0.17 |
| Lot Size Source | Estimated |
| Waterfront Y/N | No |
| Land Assessed Value | 183500.00 |
| Navigable Water Y/N | No |
| Water Oriented Y/N | No |
| # of Attached Garage Spaces | 1 |
Room Details
| Room | Dimensions | Level | Flooring | Details |
|---|---|---|---|---|
| Bathroom 3 | Upper 1 | |||
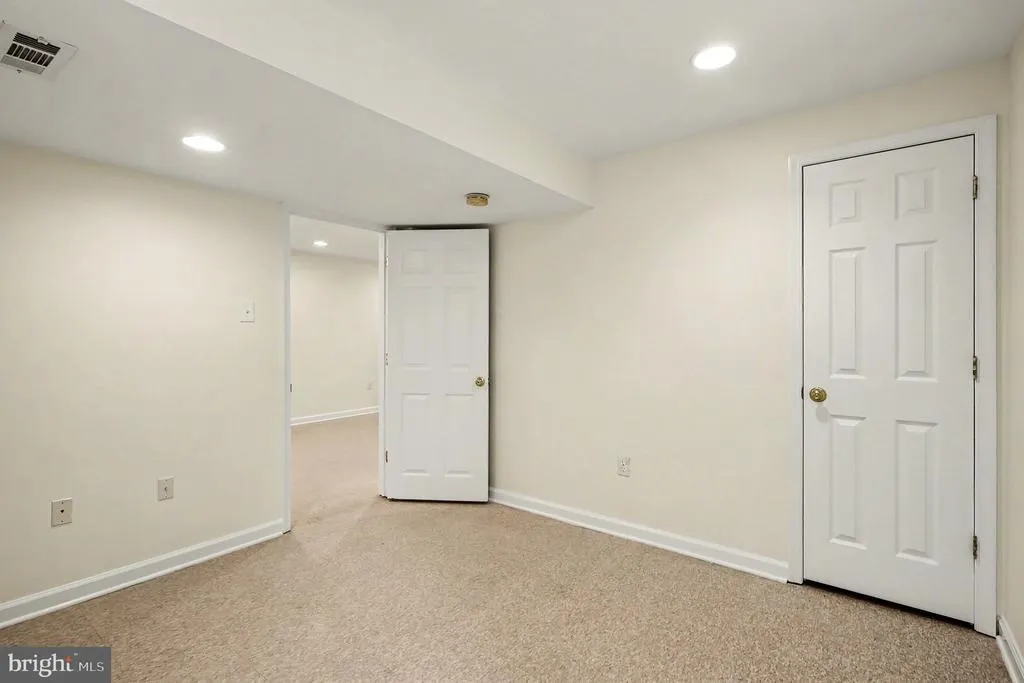
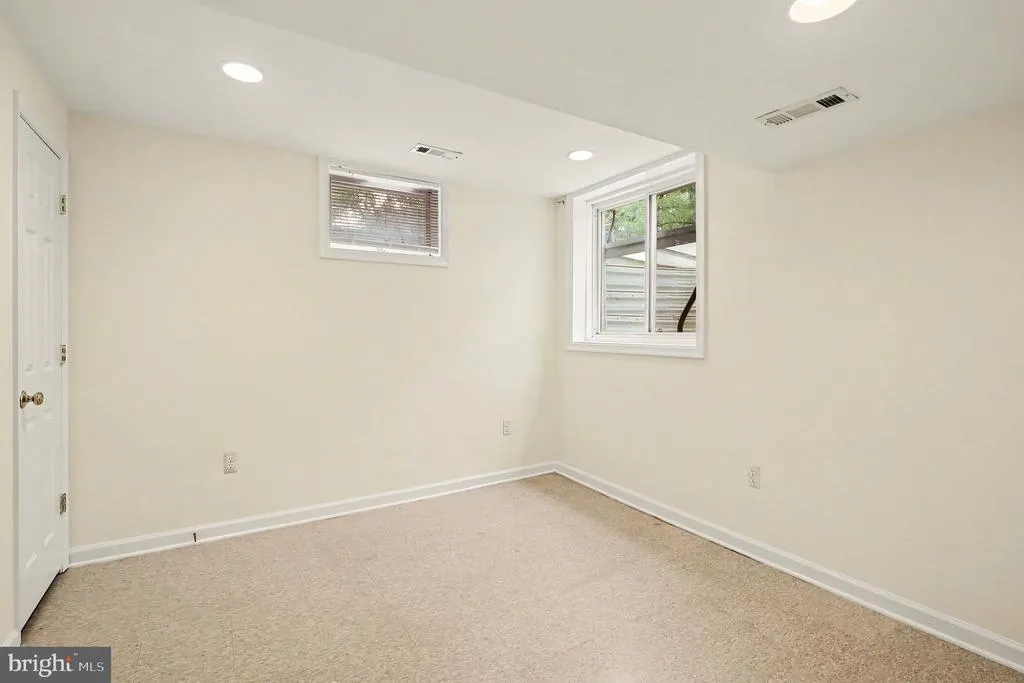
| Bedroom 1 | Lower 1 |
Amenities
- Foreclosure
- Views
- Short Sale
- New Construction
- Adult 55+
- Lease To Own
- No HOA Fees
- Furnished
- Primary On Main
- Air Conditioning
- Seller Finance
- Green
- Fixer Upper
- Horse
- Golf
- Fireplace
- Deck
- Garage
- Basement
- Pool
Property vs Single Family Average in 20879
Price
Taxes
Year Built
Visits

 © BRIGHT, All Rights Reserved
