
Open House Sat, Oct 3rd 12:00 PM - 2:00 PM












Address
13306 Stoney Creek Lane, Brandywine, MD
Price
$ 679,000
Property Attributes
- MLS#MDPG2211382
- TypeSingle Family
- Listing Status ACTIVE
- CountyPRINCE GEORGES
- CityBrandywine
- NeighborhoodHampton Sub-Plat 1>
- Zip20613
- StyleColonial
- Year Built2005
- Taxes$ 7318
- Price$ 679,000
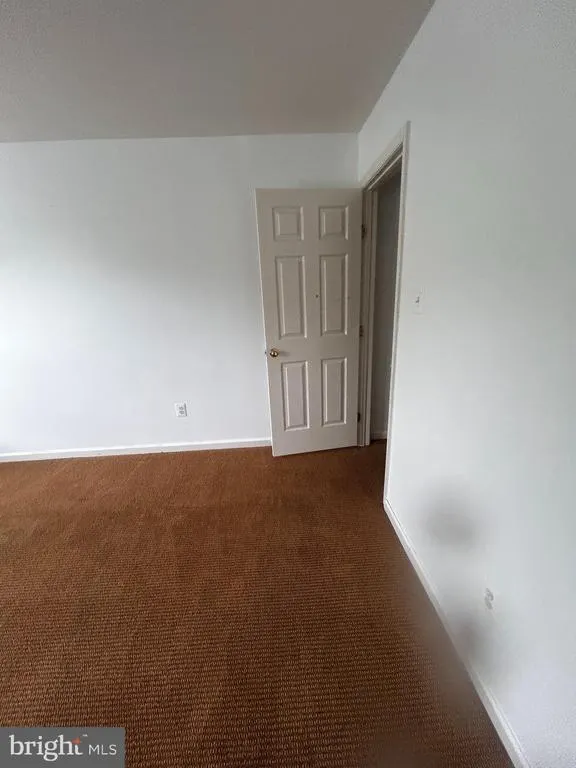
- Bedrooms5
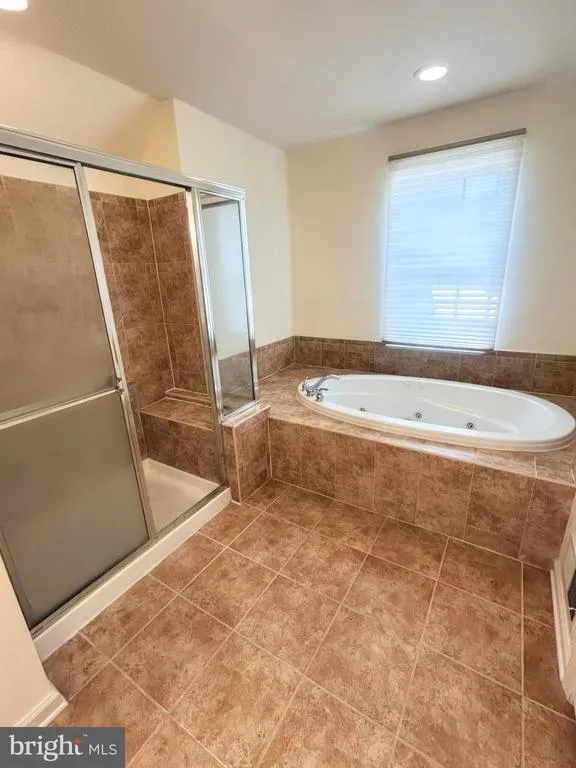
- Full Bathrooms3
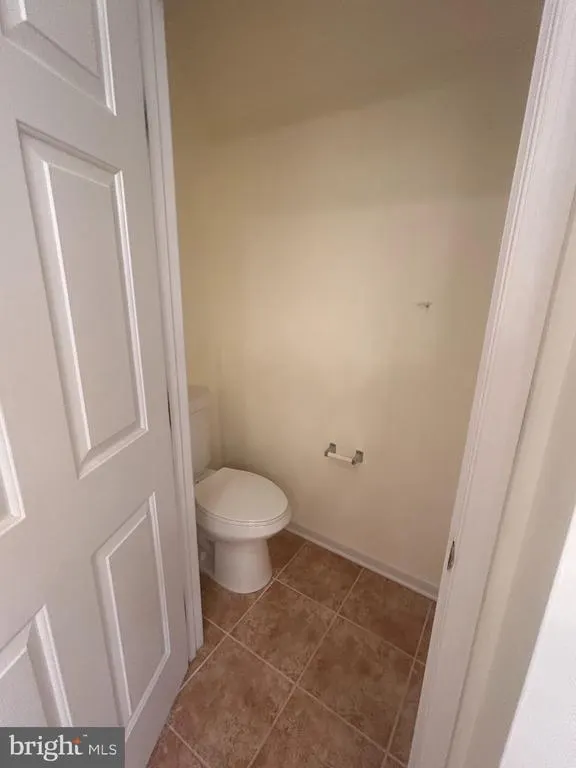
- Half Bathrooms1
- Sqr Footage5024
- Lot Size0.19 Acres
Data Source:
Bright MLS
Property Description
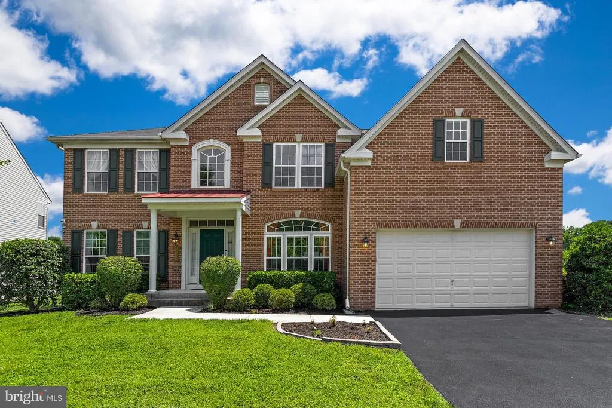
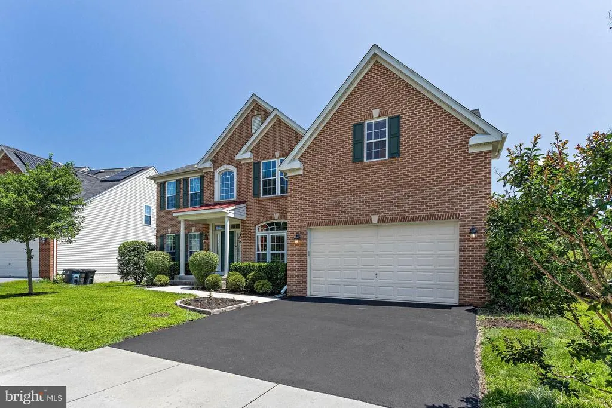
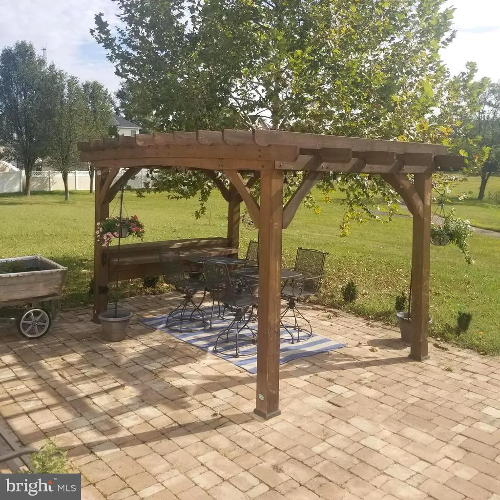
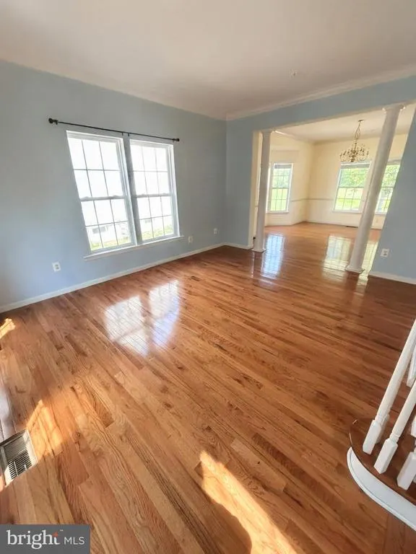
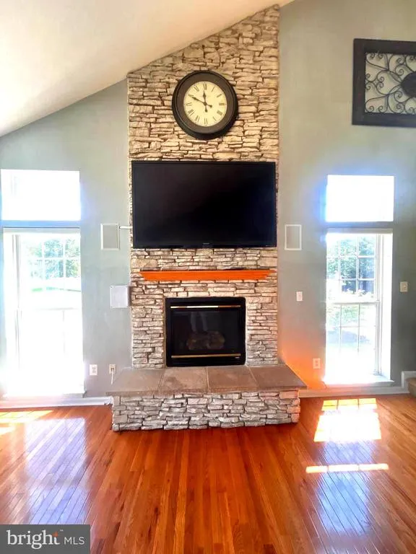
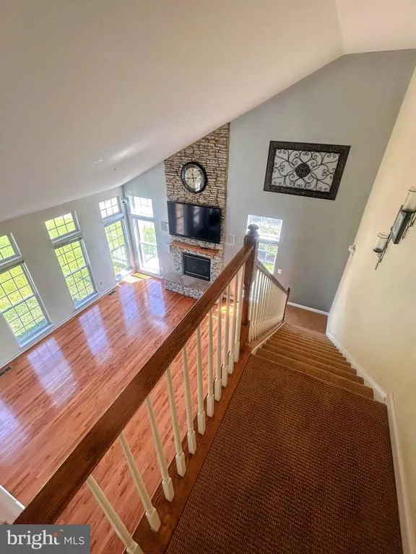
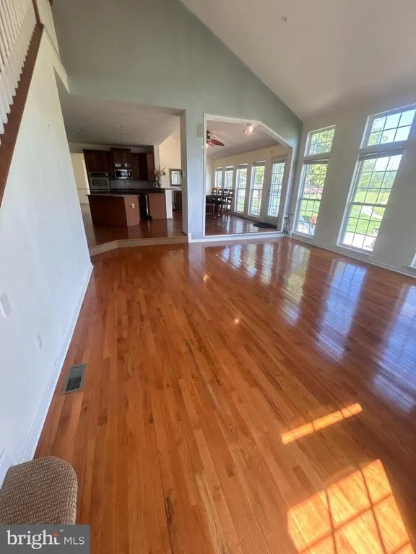
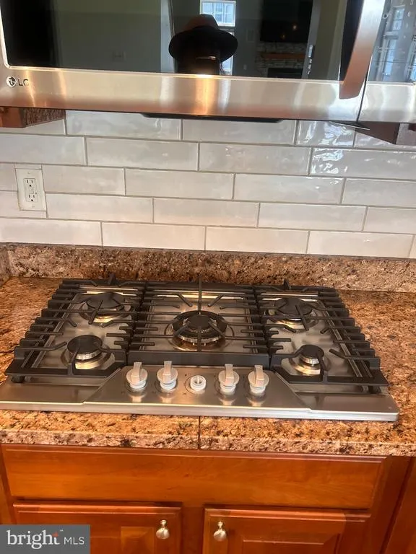
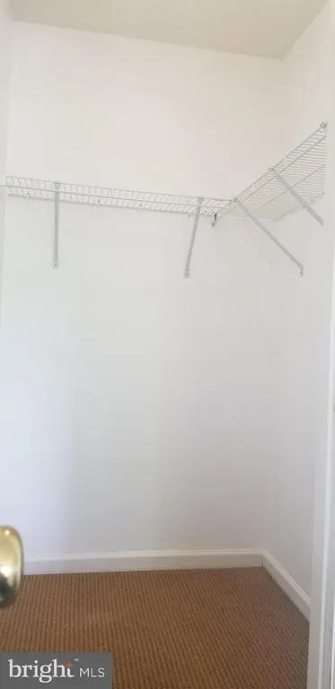
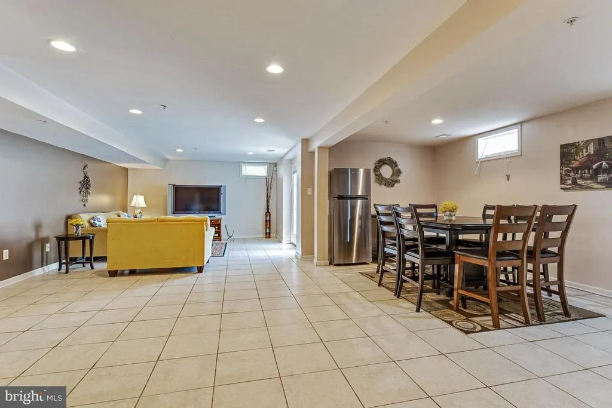
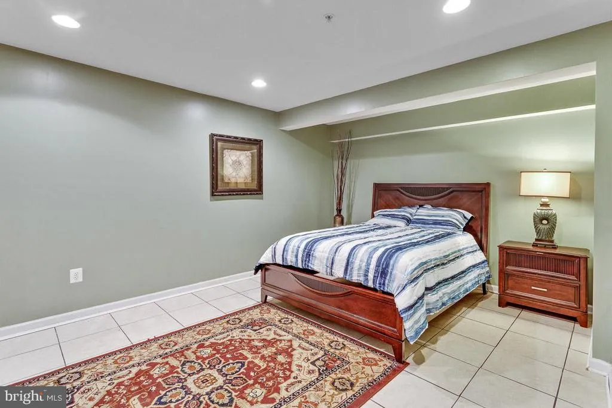
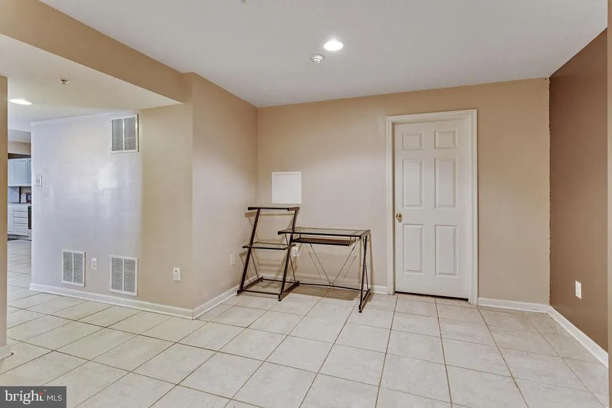
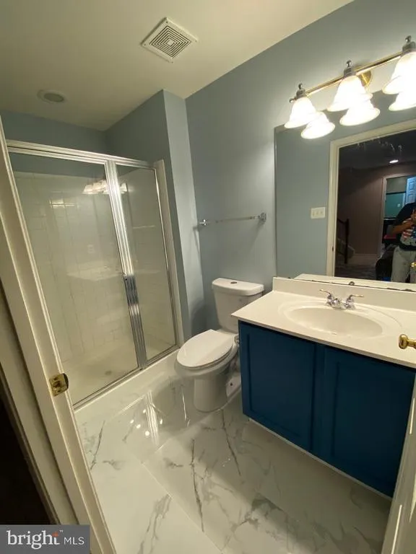
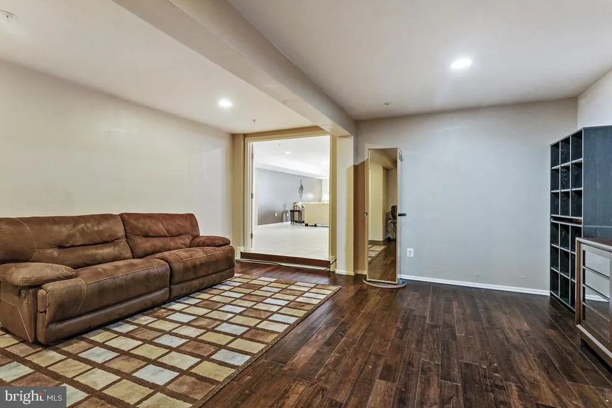
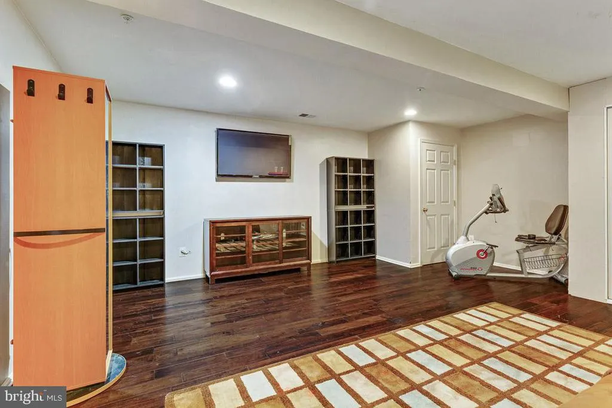
Motivated Seller!!! 10,000.00 toward closing help! This stunning colonial home, built in 2005, boasts 5024 sq. ft. of meticulously designed living space. Step inside to find gleaming hardwood floors and an open floor plan that seamlessly connects the family room to a gourmet kitchen, featuring stainless steel appliances, double ovens, and a cozy breakfast area. The five spacious bedrooms and three and a half baths offer ample room for relaxation, while the fully finished basement with walkout stairs provides additional entertainment space. Enjoy serene water views from your private patio, perfect for outdoor gatherings or quiet evenings. With an attached garage, energy-efficient appliances, and a state-of-the-art security system, this home combines modern convenience with a tranquil suburban lifestyle. Gorgeous view of water, where every day feels like a getaway. Experience the perfect blend of luxury and comfort in this exceptional property. 2023 Architectural Roof Pergola- included 2021-Shed with electrical Finished Basement with additional Kitchenette and separate entrance Amenities- 10 minutes to Andrews Air Force Base 15 minutes to MGM 20 minutes to Washington DC 7 min to Groceries Walking distance to Gwynn Park School K-8
| Elementary School | Middle School | High School |
|---|---|---|
| Brandywine Elementary School | Gwynn Park Middle School | Gwynn Park High School |
| Price History | |
|---|---|
| 7/17/2026 | Listed $789,000 |
| 8/27/2026 | 2$775,000 |
| 9/18/2026 | 4$750,000 |
| 9/28/2026 | 10$679,000 |
General Features
| Living Area | 5024 |
|---|---|
| Sewer | Public Sewer |
| Heating | Central |
| Cooling | Central A/C |
| Possession | 0-30 Days CD,Immediate |
| Roof | Architectural Shingle |
| Appliances | Dryer - Electric,Oven/Range - Electric,Refrigerator,Stove,Disposal,Built-In Range,Built-In Microwave,Dual Flush Toilets,ENERGY STAR Clothes Washer,ENERGY STAR Dishwasher,Energy Efficient Appliances,O |
| Zoning | R |
| HOA Fee | 240.00 |
| Garage Spaces | 2.00 |
| Patio/Porch Features | Patio(s),Porch(es),Brick |
| Architectural Style | Colonial |
| Security Features | Sprinkler System - Indoor,Security System,Exterior Cameras,Surveillance Sys,Smoke Detector |
| Construction Materials | Other |
| School District | PRINCE GEORGE'S COUNTY PUBLIC SCHOOLS |
| Year Built | 2005 |
| Electric | 120/240V |
| View | Water |
| Levels | 3 |
| Tax Year | 2025 |
| Ownership | Fee Simple |
| Cool Fuel | Electric |
| Section | 4 |
| Accessibility | 48 + Halls |
| Assoc Fee Paid Per | Quarterly |
| County | PRINCE GEORGES |
| New Construction | No |
| Property Type | Residential |
| HOA | Yes |
| Subdivision Name | HAMPTON SUB-PLAT 1> |
| Garage Y/N | Yes |
| Water Access Y/N | Yes |
| Other Structures | Above Grade,Below Grade |
| Total Rooms | 17 |
| Full Baths | 3 |
| Status | ACTIVE |
| Directions | From Route 5 South,take left on Brandywine Road,to left on Dyson,to right on Stoney Creek Lane. Fourth home on left. |
| City | BRANDYWINE |
| Disclosures | Agent Related to Owner |
| Senior Community Y/N | No |
| Lot Size Units | Square Feet |
| Lot Size Square Feet | 8187.00 |
| Tax Assessed Value | 670133.0 |
| Tax Annual Amount | 7318.0 |
| Property Condition | Very Good |
| Structure Type | Detached |
| Condo/Coop Association fee Y/N | No |
| Bathrooms Count Main Level | 1.00 |
| Price Per Sq Ft Total AG | 191.7 |
| Acceptable Financing | Cash,Conventional,FHA,VA |
| Vacation Rental Y/N | No |
| Total SQFT | 5024 |
| Location Type | Suburban |
| Standard Status | Active |
| Year Built Source | Assessor |
| Legal Subdivision | HAMPTON SUB-PLAT 1> |
| Tax Lot | 49 |
| Association Recreation Fee | No |
Interior Features
| Interior Amenities | Breakfast Area,Combination Kitchen/Dining,Family Room Off Kitchen,Floor Plan - Open,Kitchen - Table Space,Recessed Lighting,Sprinkler System,Bathroom - Stall Shower,Wood Floors,Other |
|---|---|
| Heating Fuel | Electric |
| Basement | Fully Finished,Outside Entrance,Walkout Stairs |
| Flooring | Hardwood |
| Total Fireplaces | 1 |
| Fireplace Features | Gas/Propane |
| Hot Water | Electric |
| Basement (Y/N) | Yes |
| Heating Y/N | Yes |
| Window Features | Double Hung |
| Fireplace Y/N | Yes |
| Above Grade Finished Area | 3542 |
| Half Baths | 1 |
| Central Air Y/N | Yes |
| Total Bedrooms | 5 |
| Below Grade Finished Area | 1482 |
| Room Type | Living Room,Dining Room,Kitchen,Family Room,Breakfast Room,Great Room,Laundry,Office,Media Room,Bathroom 3,Bonus Room |
| Below Grade Finished Area Unit Type | Square Feet |
| LivingAreaSource | Estimated |
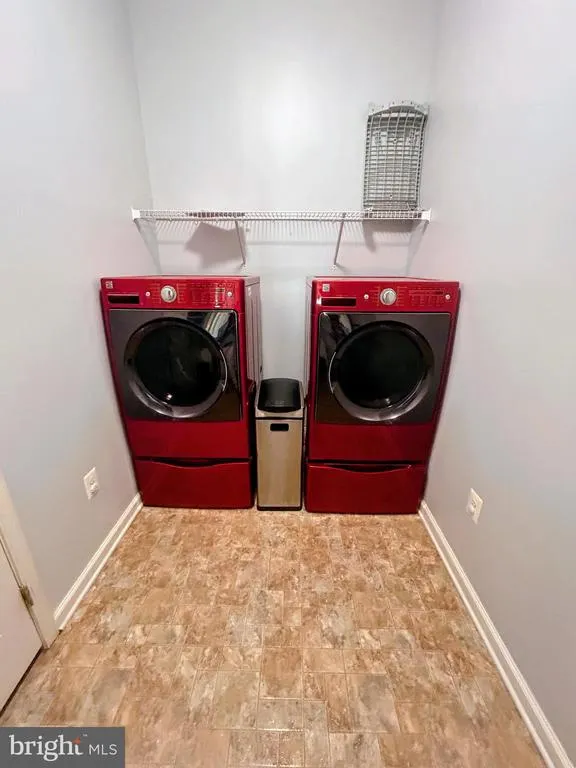
| Laundry Type | Dryer In Unit,Washer In Unit |
| Below Grade Unfin Area Units | Square Feet |
| Below Grade Unfin SQFT Source | Estimated |
| Below Grade Finished Area Source | Estimated |
| Bedrooms Count All Lower Levels | 1 |
| Bedrooms Count All Upper Levels | 4 |
| Bedrooms Count Lower Level 1 | 1 |
| Bedrooms Count Upper Level 1 | 4 |
| Bathrooms Half Main Level | 1 |
| Bathrooms Full Upper Level 1 | 2 |
| Bathrooms Full Lower Level 1 | 1 |
| Bathrooms Full All Upper Levels | 2 |
| Bathrooms Full All Lower Levels | 1 |
| Bathrooms Count Upper Level 1 | 2.00 |
| Bathrooms Count Lower Level 1 | 1.00 |
| Bathrooms Count All Upper Levels | 2 |
| Bathrooms Count All Lower Levels | 1 |
| Above Grade Finished Area Source | Assessor |
| Above Grade Finished Area Unit Type | Square Feet |
| Total Baths | 4 |
Exterior Features
| Exterior Amenities | Street Lights |
|---|---|
| Pool | No Pool |
| Parking Features | Asphalt Driveway |
| Water Source | Public |
| Inclusions | All the Tv's and all the appliances are included in the home. Pergola is included. Shed is included. |
| Total Parking Spaces | 2 |
| Garage Features | Garage Door Opener,Garage - Rear Entry,Additional Storage Area,Built In |
| Type of Parking | Attached Garage |
| Land Use Code | R |
| Foundation Details | Concrete Perimeter |
| Spa | No |
| Water View Y/N | Yes |
| Lot Size Acres | 0.19 |
| Water Body Type | Creek |
| Lot Size Source | Assessor |
| Waterfront Y/N | Yes |
| Horse Y/N | No |
| Land Assessed Value | 150800.00 |
| Navigable Water Y/N | No |
| Water Oriented Y/N | Yes |
| # of Attached Garage Spaces | 2 |
Room Details
| Room | Dimensions | Level | Flooring | Details |
|---|---|---|---|---|
| Bathroom 3 | Lower 1 | Bathroom - Walk-In Shower,Flooring - Ceramic Tile | ||
| Bonus Room | Lower 1 | Flooring - Ceramic Tile | ||
| Breakfast Room | Main | Breakfast Bar,Cathedral/Vaulted Ceiling,Ceiling Fan(s),Flooring - HardWood | ||
| Dining Room | Lower 1 | Flooring - Ceramic Tile | ||
| Dining Room | Main | Flooring - Solid Hardwood,Lighting - Ceiling,Window Treatments | ||
| Family Room | Lower 1 | Flooring - Ceramic Tile | ||
| Great Room | Main | Cathedral/Vaulted Ceiling,Flooring - HardWood,Window Treatments,Fireplace - Gas | ||
| Kitchen | Lower 1 | Flooring - Ceramic Tile | ||
| Kitchen | Main | Countertop(s) - Granite,Flooring - Solid Hardwood,Double Sink,Island,Kitchen - Gas Cooking,Pantry,Lighting - Recessed,Window Treatments | ||
| Laundry | Main | Flooring - Laminated,Pantry | ||
| Living Room | Main | Flooring - Solid Hardwood,Window Treatments | ||
| Media Room | Lower 1 | Flooring - Solid Hardwood | ||
| Office | Main | Flooring - Solid Hardwood,Lighting - Ceiling,Window Treatments | ||
| Office | Lower 1 |
Amenities
- Foreclosure
- Views
- Short Sale
- New Construction
- Adult 55+
- Lease To Own
- No HOA Fees
- Furnished
- Primary On Main
- Air Conditioning
- Seller Finance
- Green
- Fixer Upper
- Horse
- Golf
- Fireplace
- Deck
- Garage
- Basement
- Pool
Property vs Single Family Average in 20613
Price
Taxes
Year Built
Visits

 © BRIGHT, All Rights Reserved
