
Just Listed




Address
407 Five Farms Drive, Stevensville, MD
Price
$ 699,000
Property Attributes
- MLS#MDQA2018868
- TypeSingle Family
- Listing Status ACTIVE
- CountyQUEEN ANNES
- CityStevensville
- NeighborhoodQueen Anne Colony
- Zip21666
- StyleColonial
- Year Built1986
- Taxes$ 4289
- Price$ 699,000
- Bedrooms4
- Full Bathrooms2
- Half Bathrooms1
- Sqr Footage2111
- Lot Size0.47 Acres
Data Source:
Bright MLS
Property Description
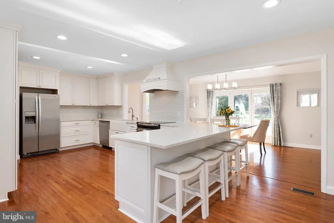
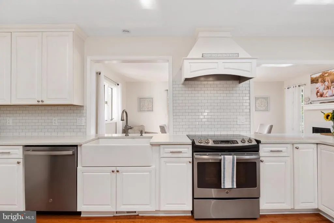
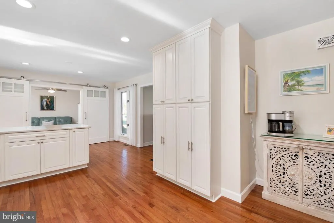
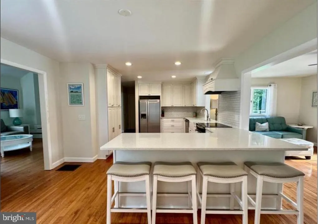
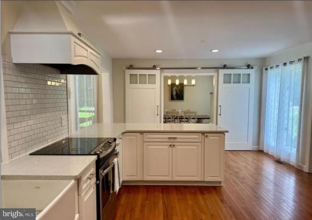
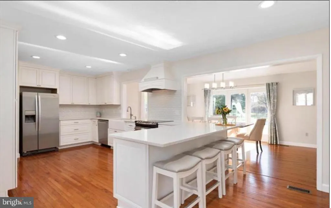
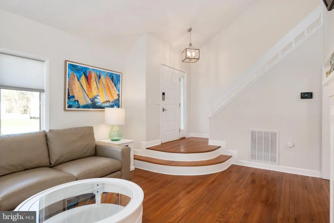
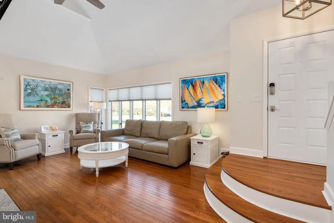
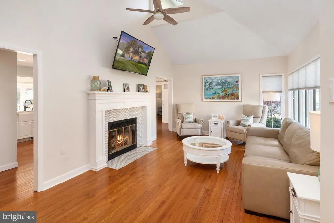
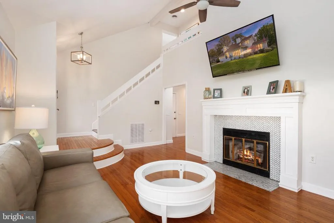
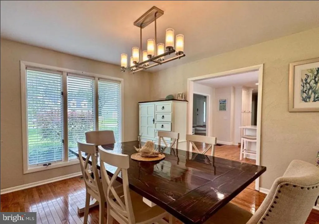
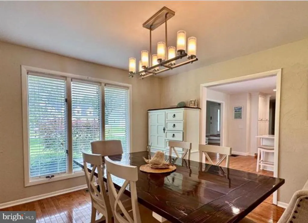
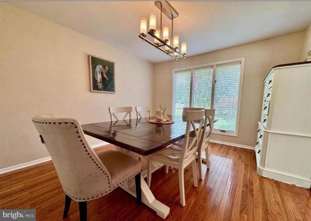
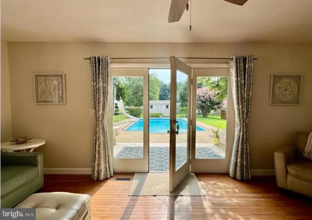
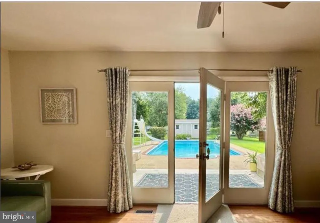
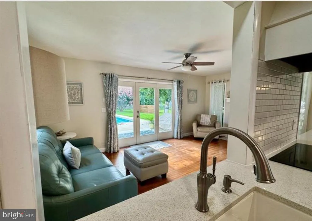
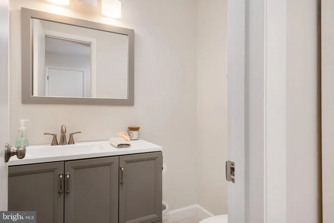
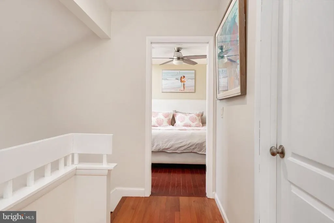
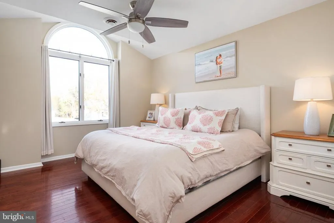
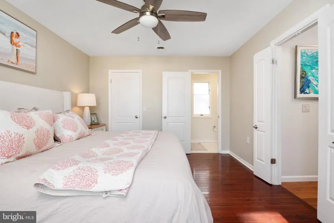
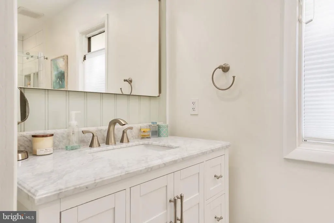
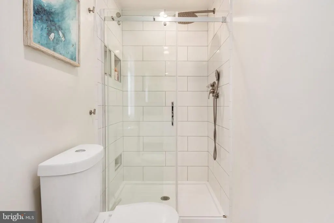
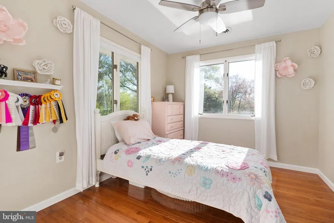
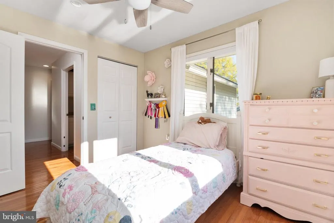
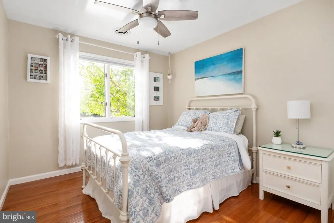
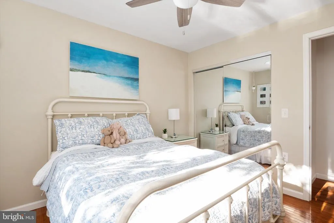
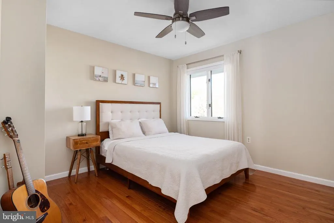
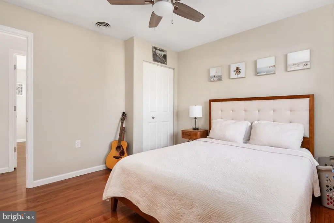
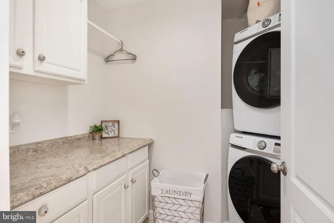
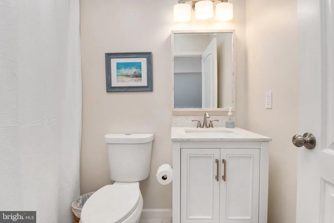
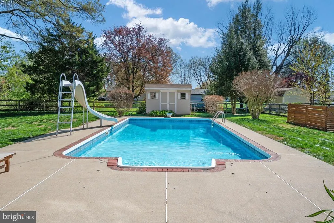
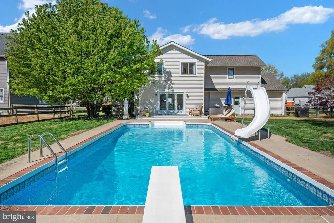
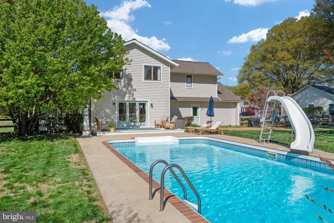
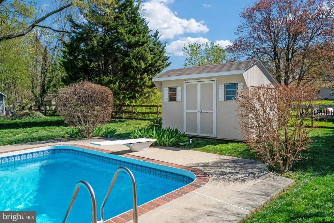
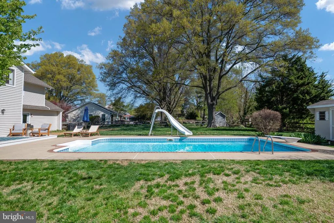
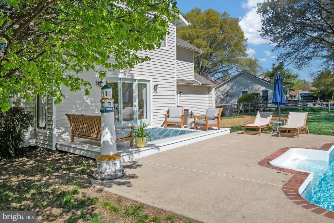
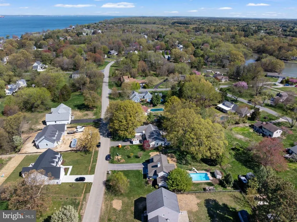
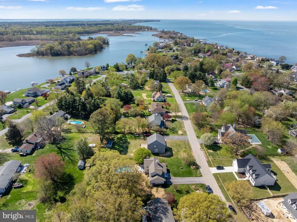
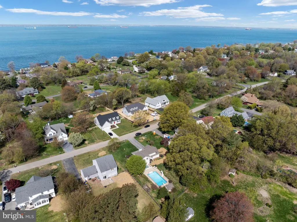
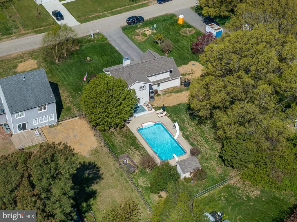
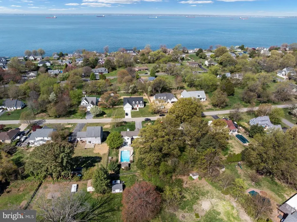
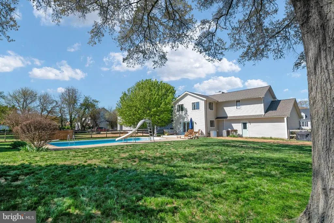
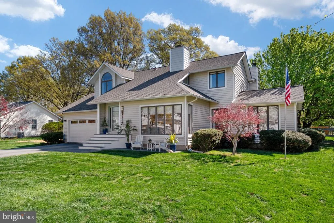
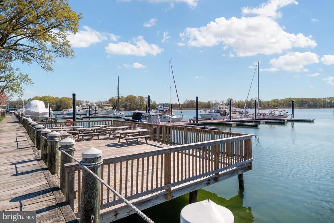
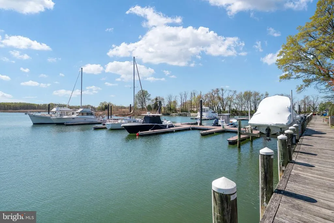
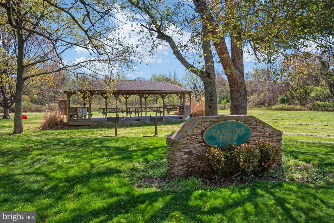
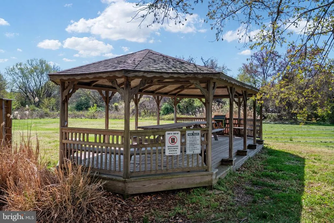
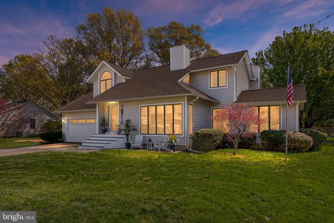
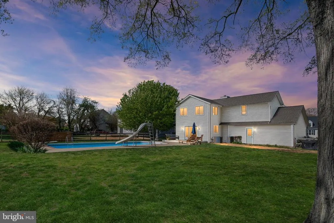
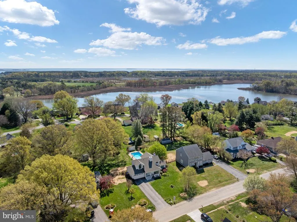
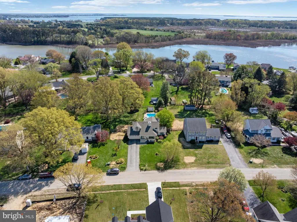
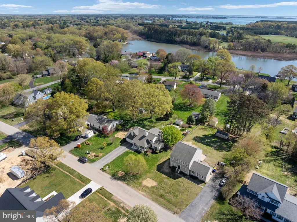
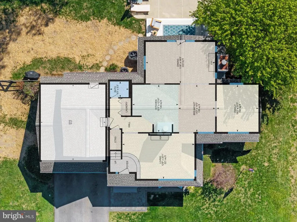
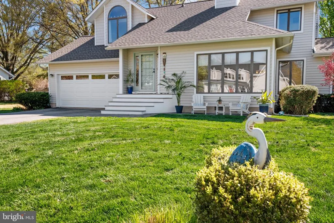
KENT ISLAND LIVING, UPGRADED. Welcome to Queen Anne Colony, where coastal lifestyle meets a home that has already had the big-ticket work DONE. Offering over 2,100 sq ft, a private pool, beautifully renovated interior, and access to a community marina, this is the kind of home that lets you move in and immediately start enjoying everything Kent Island has to offer. Inside, the showstopper is the fully renovated kitchen featuring gorgeous quartz countertops, abundant cabinetry, and a layout made for entertaining. Hardwood floors bring warmth and character throughout, while updated bathrooms and TWO fireplaces create a home that feels both elevated and inviting. And the upgrades go far beyond what you can see. A new roof (2023), siding (2026), garage door (2025), water heater and water softener (2024), HVAC (2018), brand-new washer and dryer (2026), pool liner (2021), and an encapsulated crawlspace mean many of the expensive projects buyers worry about have already been handled. Outside, your own private backyard retreat is waiting. Spend summer days by the pool, entertain friends, or simply unwind after a day on the water. Then theres Queen Anne Colony itself. With a community marina offering convenient boating access and a community park, youre not simply buying a homeyoure buying into the Kent Island lifestyle. Renovated. Upgraded. Pool. Marina access. Kent Island. This one checks the boxes buyers are looking for, and its ready for its next owner.
| Price History | |
|---|---|
| 9/26/2026 | Listed $699,000 |
General Features
| Living Area | 2111 |
|---|---|
| Sewer | Public Sewer,Public Septic |
| Heating | Heat Pump(s) |
| Cooling | Central A/C,Ceiling Fan(s) |
| Possession | Settlement |
| Roof | Architectural Shingle |
| Zoning | R |
| HOA Fee | 119.00 |
| Garage Spaces | 2.00 |
| Architectural Style | Colonial |
| Pool Features | In Ground |
| Construction Materials | Vinyl Siding |
| School District | QUEEN ANNE'S COUNTY PUBLIC SCHOOLS |
| Year Built | 1986 |
| Levels | 2 |
| Tax Year | 2025 |
| Ownership | Fee Simple |
| Cool Fuel | Electric |
| Accessibility | None |
| Assoc Fee Paid Per | Annually |
| County | QUEEN ANNES |
| New Construction | No |
| Property Type | Residential |
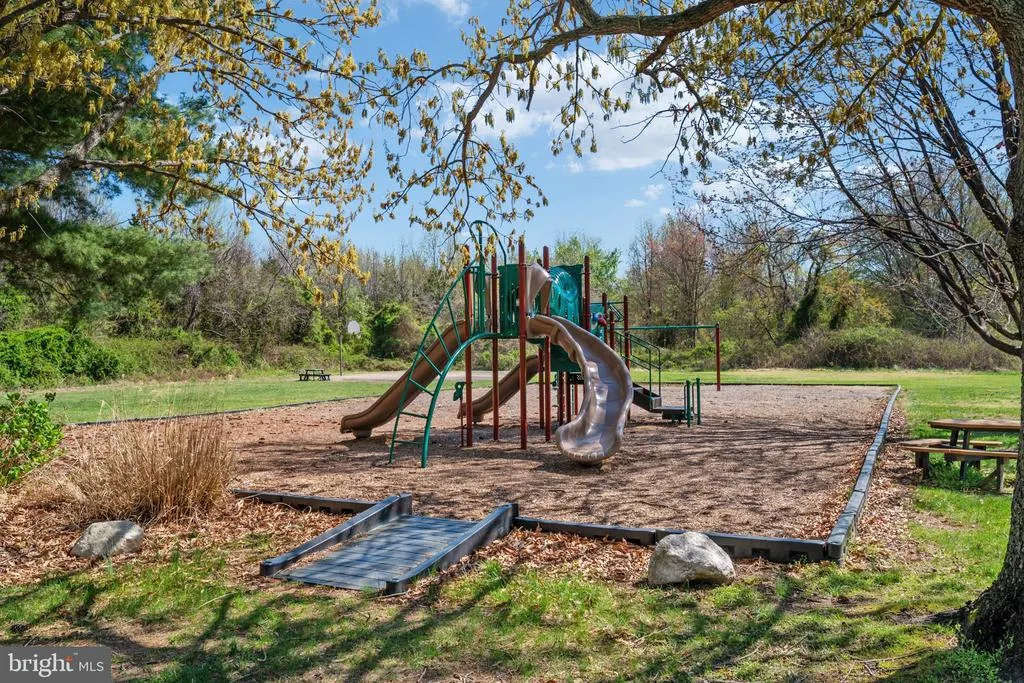
| Association Amenities | Tot Lots/Playground,Marina/Marina Club |
| HOA | Yes |
| Subdivision Name | QUEEN ANNE COLONY |
| Garage Y/N | Yes |
| Water Access Y/N | Yes |
| Other Structures | Above Grade |
| Full Baths | 2 |
| Status | ACTIVE |
| Directions | Rt 8 to Queens colony High Rd. LEFT onto Cove Rd. RIGHT into Five Farms Dr. |
| City | STEVENSVILLE |
| Senior Community Y/N | No |
| Lot Size Units | Square Feet |
| Lot Size Square Feet | 20492.14 |
| Tax Assessed Value | 488100.0 |
| Tax Annual Amount | 4289.0 |
| Structure Type | Detached |
| Condo/Coop Association fee Y/N | No |
| Bathrooms Count Main Level | 1.00 |
| Price Per Sq Ft Total AG | 331.12 |
| Vacation Rental Y/N | No |
| Total SQFT | 2111 |
| Standard Status | Active |
| Year Built Source | Estimated |
| Legal Subdivision | QUEEN ANNE COLONY |
Interior Features
| Heating Fuel | Electric |
|---|---|
| Flooring | Hardwood |
| Total Fireplaces | 2 |
| Hot Water | Electric |
| Basement (Y/N) | No |
| Heating Y/N | Yes |
| Fireplace Y/N | Yes |
| Above Grade Finished Area | 2111 |
| Half Baths | 1 |
| Central Air Y/N | Yes |
| Total Bedrooms | 4 |
| LivingAreaSource | Estimated |
| Bedrooms Count All Upper Levels | 4 |
| Bedrooms Count Upper Level 1 | 4 |
| Bathrooms Half Main Level | 1 |
| Bathrooms Full Upper Level 1 | 2 |
| Bathrooms Full All Upper Levels | 2 |
| Bathrooms Count Upper Level 1 | 2.00 |
| Bathrooms Count All Upper Levels | 2 |
| Above Grade Finished Area Source | Estimated |
| Above Grade Finished Area Unit Type | Square Feet |
| Total Baths | 3 |
Exterior Features
| Pool | Yes - Personal |
|---|---|
| Water Source | Well |
| Total Parking Spaces | 2 |
| Garage Features | Garage - Front Entry |
| Type of Parking | Attached Garage |
| Foundation Details | Crawl Space |
| Water View Y/N | No |
| Lot Size Acres | 0.47 |
| Water Body Type | Bay |
| Lot Size Source | Estimated |
| Waterfront Y/N | No |
| Navigable Water Y/N | Yes |
| Water Oriented Y/N | Yes |
| # of Attached Garage Spaces | 2 |
Amenities
- Foreclosure
- Views
- Short Sale
- New Construction
- Adult 55+
- Lease To Own
- No HOA Fees
- Furnished
- Primary On Main
- Air Conditioning
- Seller Finance
- Green
- Fixer Upper
- Horse
- Golf
- Fireplace
- Deck
- Garage
- Basement
- Pool
Property vs Single Family Average in 21666
Price
Taxes
Year Built

 © BRIGHT, All Rights Reserved
