
Just Listed
Address
9 Bradford Lane, Willingboro, NJ
Price
$ 385,000
Property Attributes
- MLS#NJBL2121490
- TypeSingle Family
- Listing Status ACTIVE
- CountyBURLINGTON
- CityWillingboro
- AreaWillingboro Twp
- NeighborhoodBuckingham Park
- Zip08046
- StyleRanch/Rambler
- Year Built1959
- Taxes$ 7532
- Price$ 385,000
- Bedrooms3
- Full Bathrooms2
- Half Bathrooms0
- Sqr Footage1434
- Lot Size0.15 Acres
Data Source:
Bright MLS
Property Description
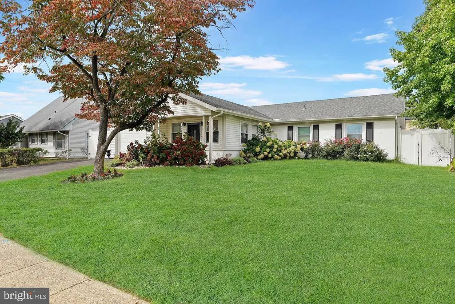
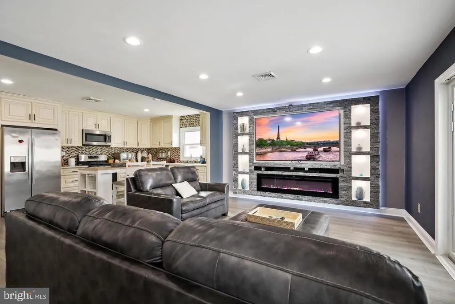
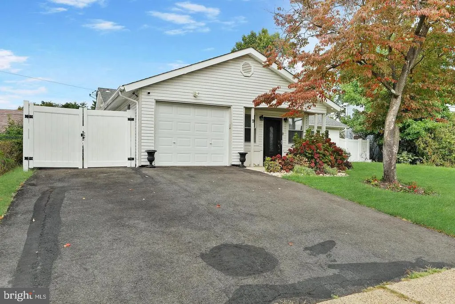
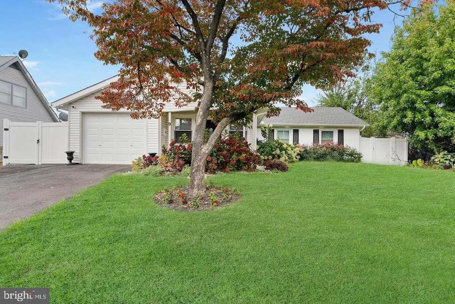
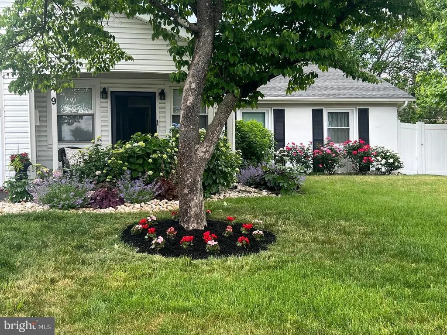
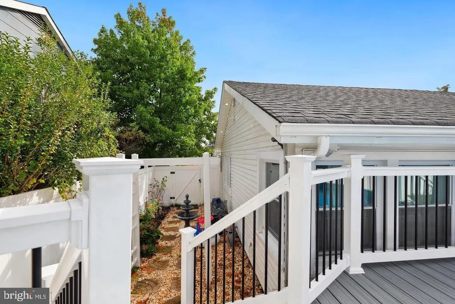
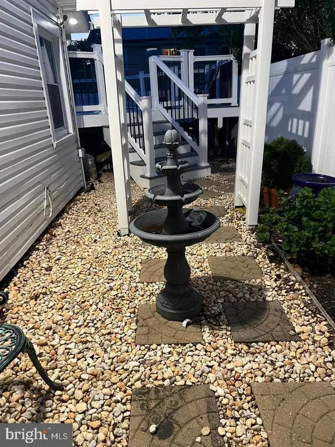
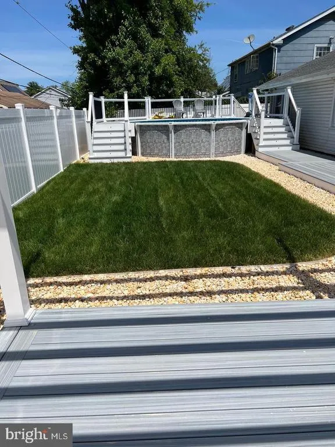
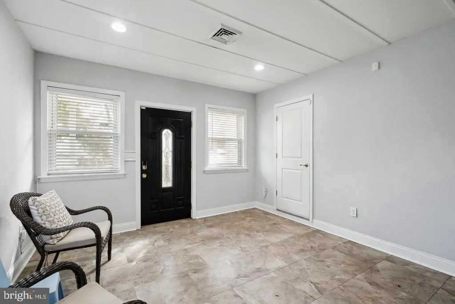
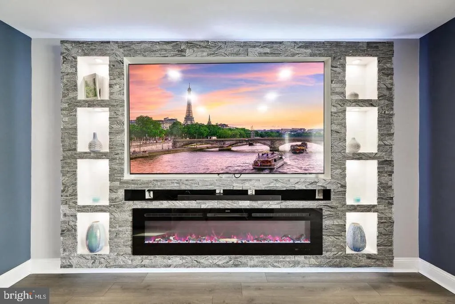
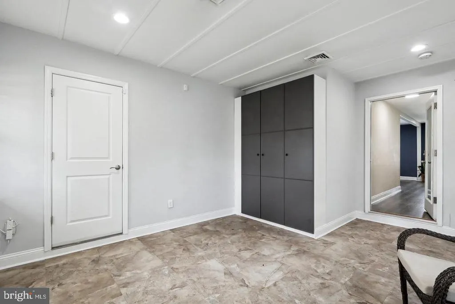
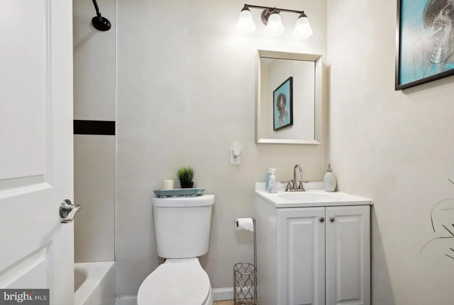
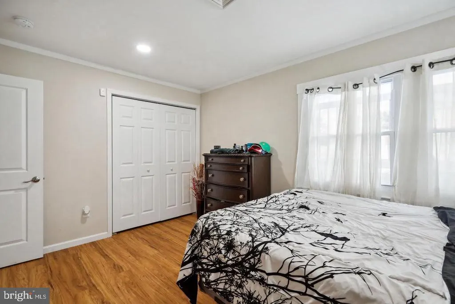
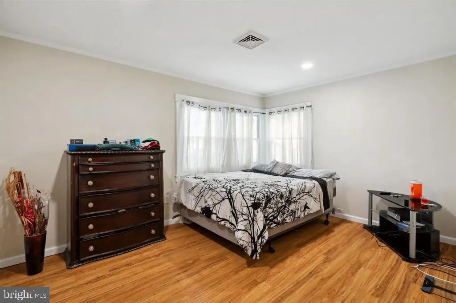
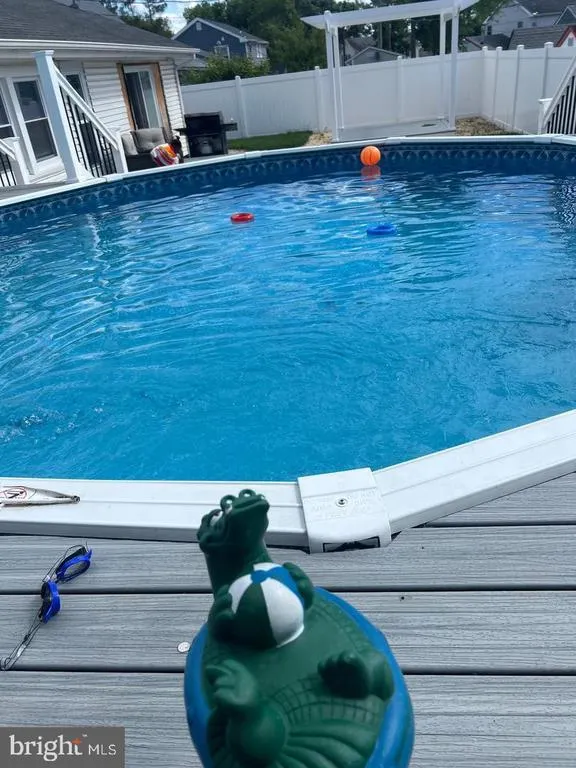
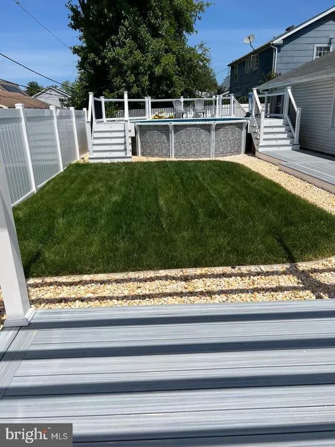
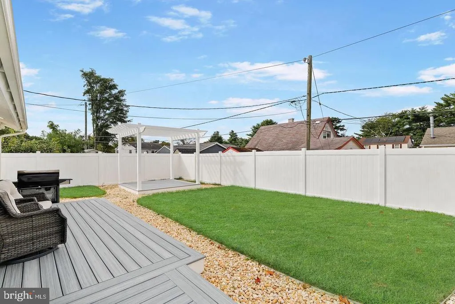
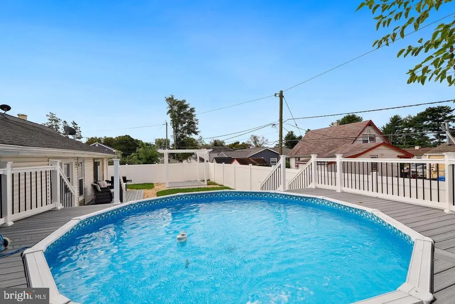
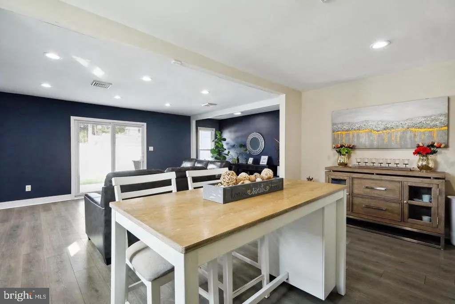
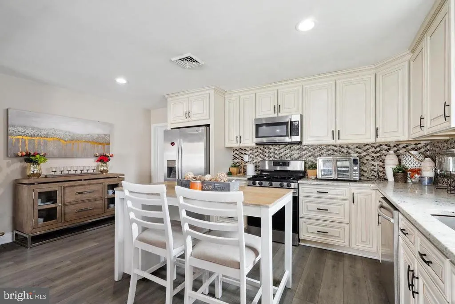
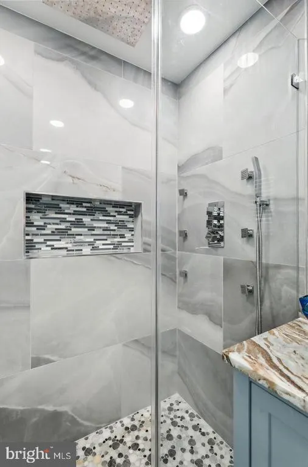
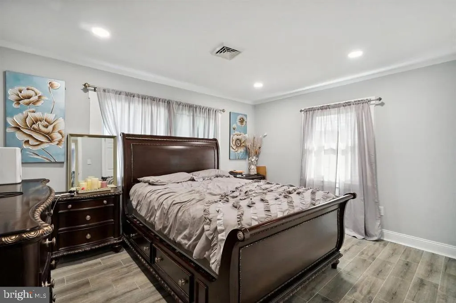
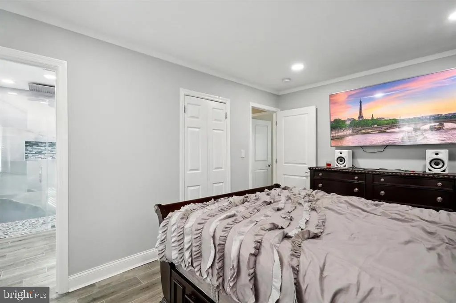
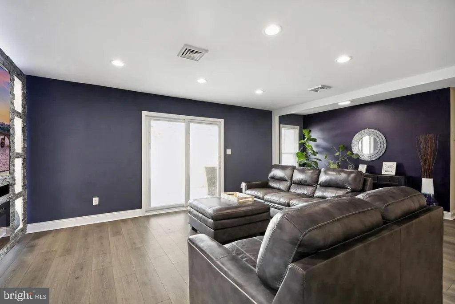
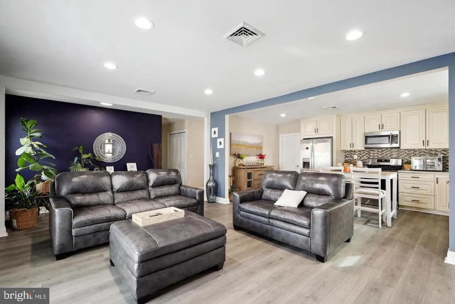
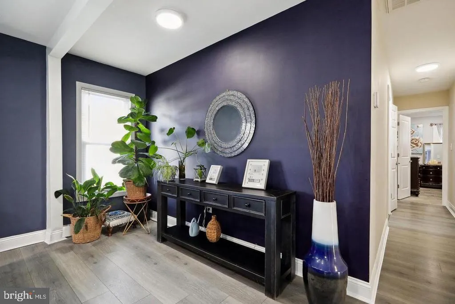
Coming Soon! Welcome to this beautifully upgraded 3-bedroom, 2-bathroom rancher that perfectly blends comfort and style! This charming home features a spacious open layout adorned with recessed lighting, creating a warm and inviting atmosphere throughout. Enjoy the convenience of central air conditioning and forced air heating, along with a modern tankless water heater for endless hot water. Step outside to your own private oasis, complete with an above-ground pool, deck, and gazeboideal for entertaining or relaxing on sunny days. The fully enclosed backyard, surrounded by a durable vinyl fence, boasts lush, thick green grass and a vibrant flower garden, complemented by an underground sprinkler system for easy maintenance. Home is also surrounded by outside lighting to increase its beauty. Inside, you'll find a walk-in shower in the master bathroom, a cozy fireplace in the living area, and a wall TV with a custom-built standperfect for movie nights. The kitchen features a breakfast bar, while a mudroom adds extra convenience. With an attached garage (automatic garage door opener) and sliding glass doors leading to a charming backyard patio, this home is a true gem. Dont miss your chance to make it yours! Schedule a showing today!
| High School |
|---|
| Willingboro H.S. |
| Price History | |
|---|---|
| 9/26/2026 | Listed $385,000 |
General Features
| Living Area | 1434 |
|---|---|
| Sewer | Public Sewer |
| Heating | Programmable Thermostat |
| Cooling | Central A/C |
| Utilities | Cable TV Available,Electric Available,Natural Gas Available,Phone Available,Sewer Available,Water Available |
| Possession | Settlement |
| Appliances | Dishwasher,Disposal,Dryer,Refrigerator,Washer,Water Heater,Microwave,Oven/Range - Gas |
| Zoning | R-1 |
| Garage Spaces | 1.00 |
| Patio/Porch Features | Deck(s),Porch(es),Enclosed |
| Architectural Style | Ranch/Rambler |
| Pool Features | Above Ground |
| Security Features | Exterior Cameras,Main Entrance Lock,Motion Detectors |
| Construction Materials | Frame |
| School District | WILLINGBORO TOWNSHIP PUBLIC SCHOOLS |
| Exclusions | All TVs,Owners' personal belongings |
| Year Built | 1959 |
| View | Street |
| Levels | 1 |
| Tax Year | 2025 |
| Ownership | Fee Simple |
| Cool Fuel | Electric |
| Accessibility | 2+ Access Exits |
| County | BURLINGTON |
| New Construction | No |
| Property Type | Residential |
| HOA | No |
| Subdivision Name | BUCKINGHAM PARK |
| Garage Y/N | Yes |
| Water Access Y/N | No |
| Other Structures | Above Grade,Below Grade |
| Full Baths | 2 |
| Status | ACTIVE |
| Directions | Route 130 to Levitt Parkway to Sunset Rd to 9 Bradford Ln |
| City | WILLINGBORO |
| Disclosures | Agent Related to Owner,Owner RE Licensee,Prop Disclosure,Lead Based Paint - State |
| Senior Community Y/N | No |
| MLS Area | Willingboro Twp (20338) |
| Lot Size Units | Square Feet |
| Lot Size Square Feet | 6500.00 |
| Tax Assessed Value | 171000.0 |
| Tax Annual Amount | 7532.0 |
| Home Warranty Y/N | No |
| Structure Type | Detached |
| Floors In Unit Count | 1 |
| Condo/Coop Association fee Y/N | No |
| Bathrooms Full Main Level | 2 |
| Bathrooms Count Main Level | 2.00 |
| Price Per Sq Ft Total AG | 268.48 |
| Acceptable Financing | Cash,Conventional,FHA,VA,FHA 203(b),FHA 203(k) |
| Additional Parcels Y/N | No |
| Lease Considered Y/N | No |
| Vacation Rental Y/N | No |
| Total SQFT | 1434 |
| Location Type | Suburban |
| Standard Status | Active |
| Year Built Source | Estimated |
| Tax Lot | 00022 |
| Association Recreation Fee | No |
Interior Features
| Interior Amenities | Bathroom - Walk-In Shower,Floor Plan - Open,Recessed Lighting,Sprinkler System,Bathroom - Tub Shower |
|---|---|
| Heating Fuel | Natural Gas |
| Flooring | Laminate Plank |
| Total Fireplaces | 1 |
| Fireplace Features | Insert |
| Hot Water | Tankless |
| Total Stories | 1 |
| Basement (Y/N) | No |
| Heating Y/N | Yes |
| Fireplace Y/N | Yes |
| Above Grade Finished Area | 1434 |
| Central Air Y/N | Yes |
| Total Bedrooms | 3 |
| Entry Level | 1 |
| Main Level Bedrooms | 3 |
| Below Grade Finished Area Unit Type | Square Feet |
| LivingAreaSource | Estimated |
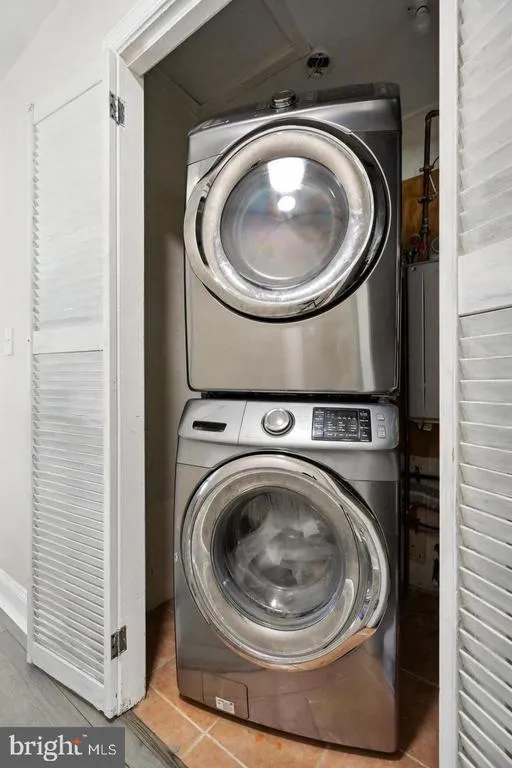
| Laundry Type | Has Laundry,Dryer In Unit,Washer In Unit |
| Below Grade Finished Area Source | Assessor |
| Above Grade Finished Area Source | Estimated |
| Above Grade Finished Area Unit Type | Square Feet |
| Total Baths | 2 |
Exterior Features
| Exterior Amenities | Exterior Lighting,Lawn Sprinkler,Underground Lawn Sprinkler |
|---|---|
| Pool | Yes - Personal |
| Fencing | Privacy,Rear |
| Parking Features | Asphalt Driveway |
| Lot Features | Rear Yard,Front Yard,SideYard(s) |
| Water Source | Public |
| Inclusions | Swimming pool,Washer,Dryer,Refrigerator,Microwave,Range |
| Total Parking Spaces | 3 |
| Garage Features | Garage - Front Entry,Garage Door Opener,Inside Access |
| Type of Parking | Attached Garage,Driveway,On Street |
| Foundation Details | Slab |
| Spa | No |
| Water View Y/N | No |
| Lot Size Acres | 0.15 |
| Lot Size Source | Estimated |
| Waterfront Y/N | No |
| Door Features | Sliding Glass |
| Other Equipment | None |
| Horse Y/N | No |
| Land Assessed Value | 33100.00 |
| Navigable Water Y/N | No |
| Water Oriented Y/N | No |
| # of Attached Garage Spaces | 1 |
Amenities
- Foreclosure
- Views
- Short Sale
- New Construction
- Adult 55+
- Lease To Own
- No HOA Fees
- Furnished
- Primary On Main
- Air Conditioning
- Seller Finance
- Green
- Fixer Upper
- Horse
- Golf
- Fireplace
- Deck
- Garage
- Basement
- Pool
Property vs Single Family Average in 08046
Price
Taxes
Year Built

 © BRIGHT, All Rights Reserved
