


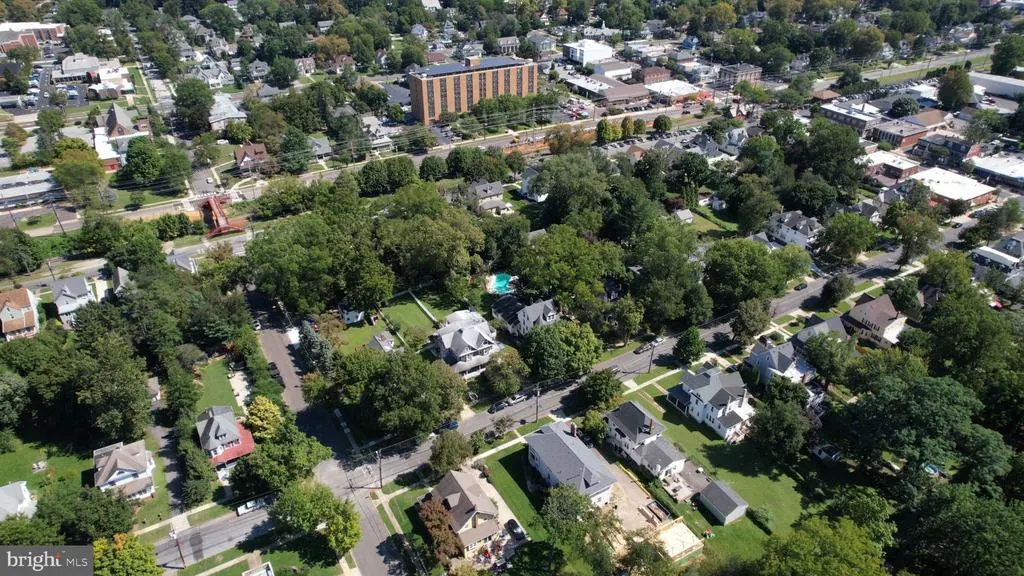
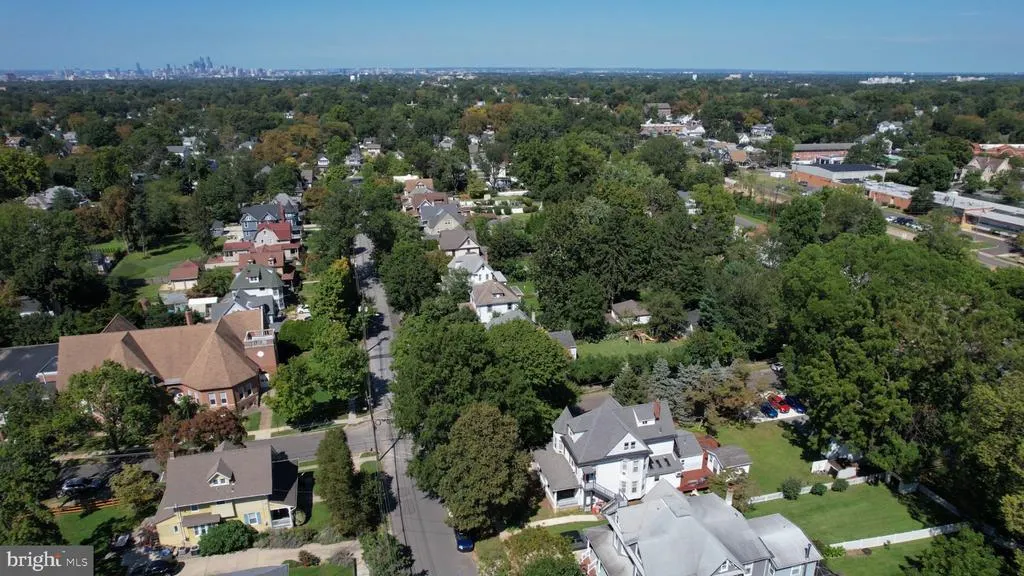
Address
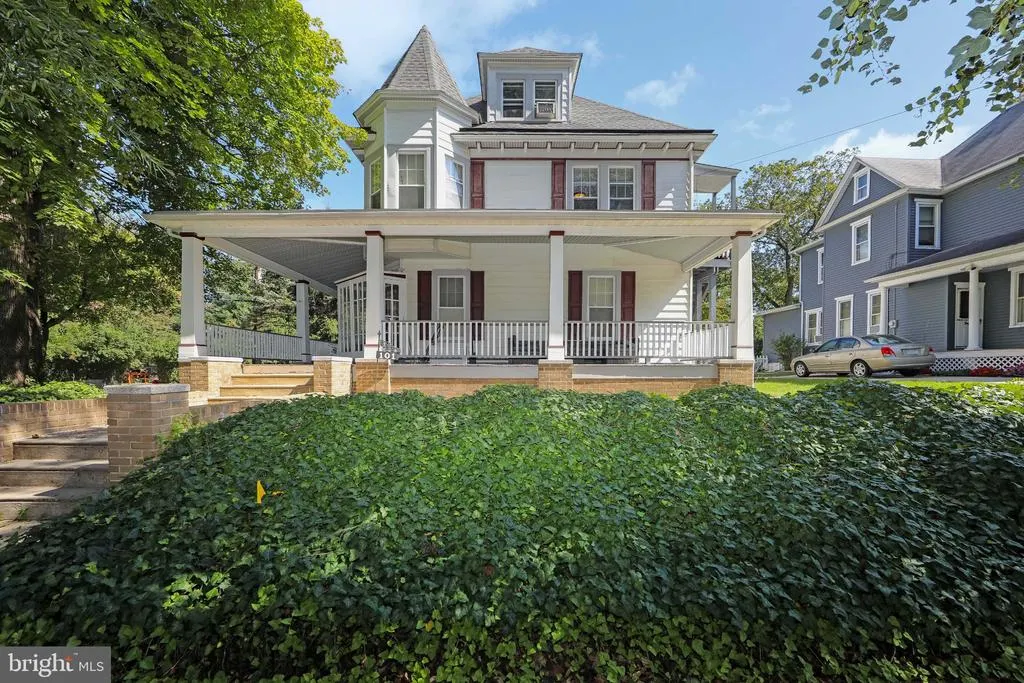
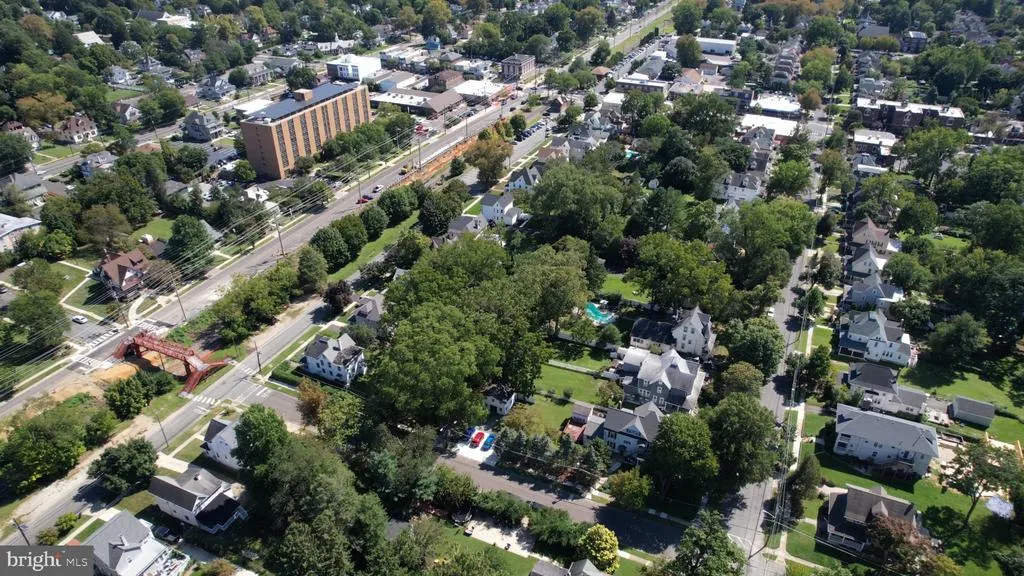
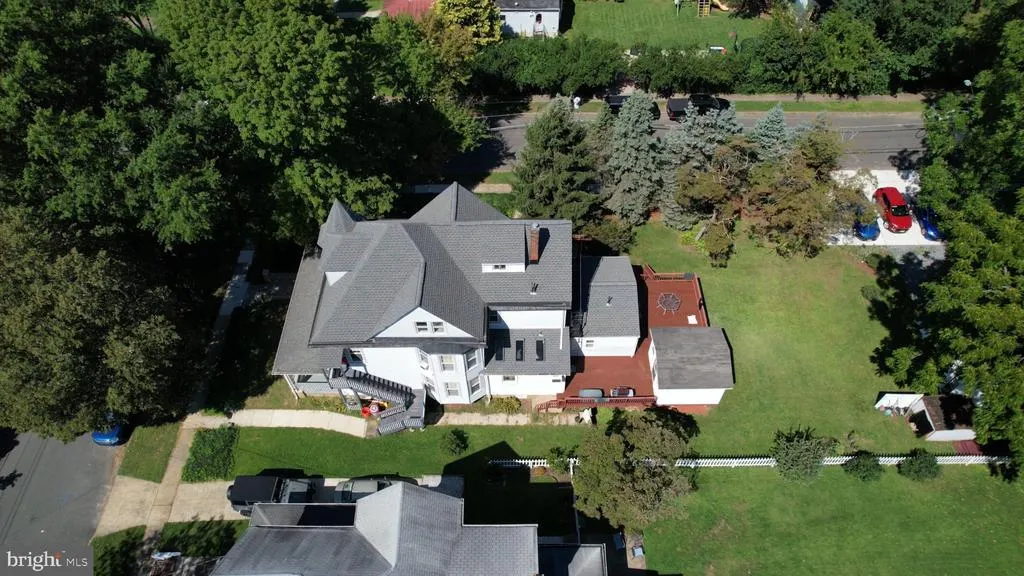
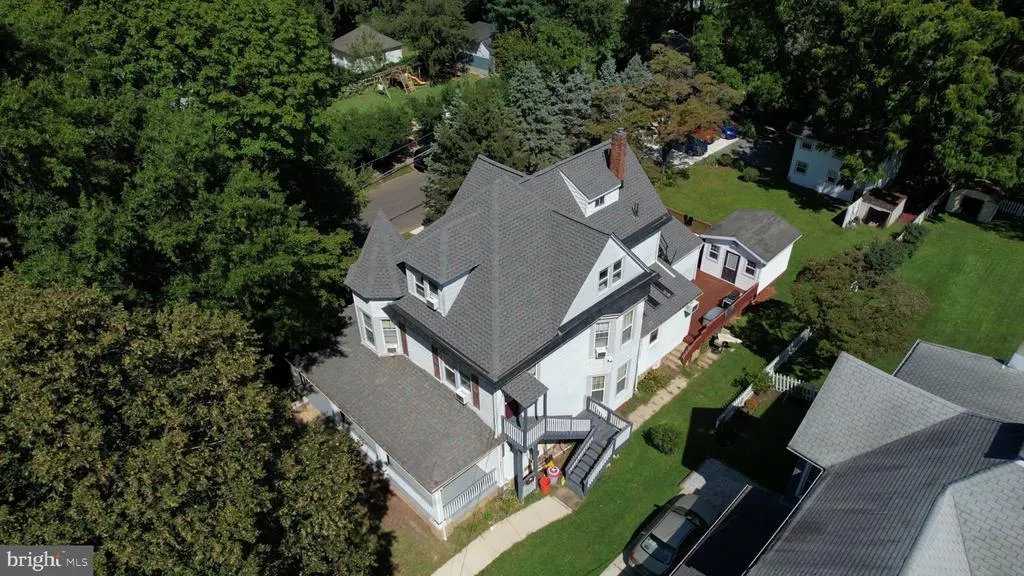
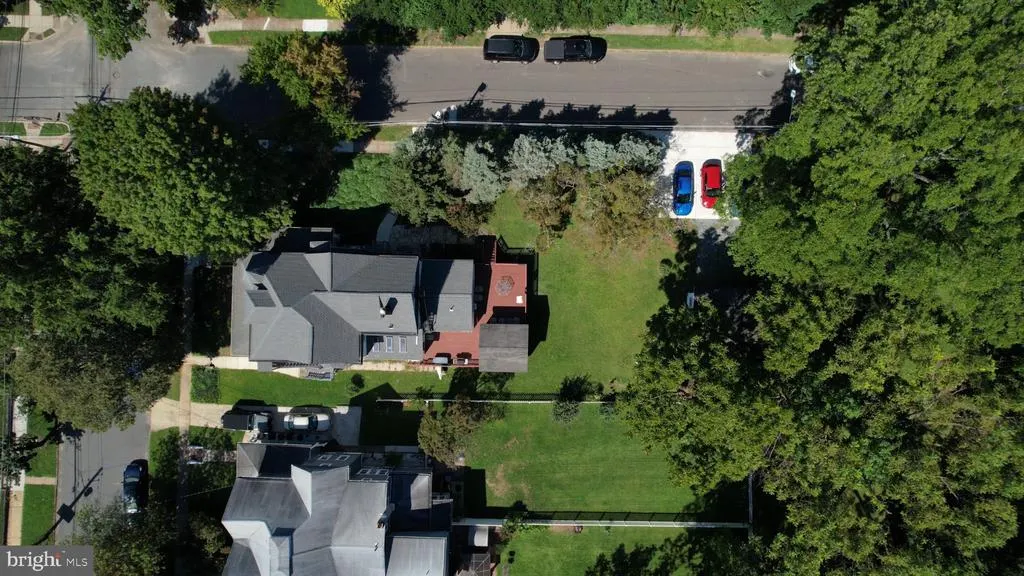
101 7th Avenue, Haddon Heights, NJ
Price
$ 799,900
Property Attributes
- MLS#NJCD2125958
- TypeSingle Family
- Listing Status ACTIVE
- CountyCAMDEN
- CityHaddon Heights
- AreaHaddon Heights Boro
- NeighborhoodWest Side
- Zip08035
- StyleVictorian
- Year Built1898
- Taxes$ 12134
- Price$ 799,900
- Bedrooms5
- Full Bathrooms4
- Half Bathrooms0
- Sqr Footage3471
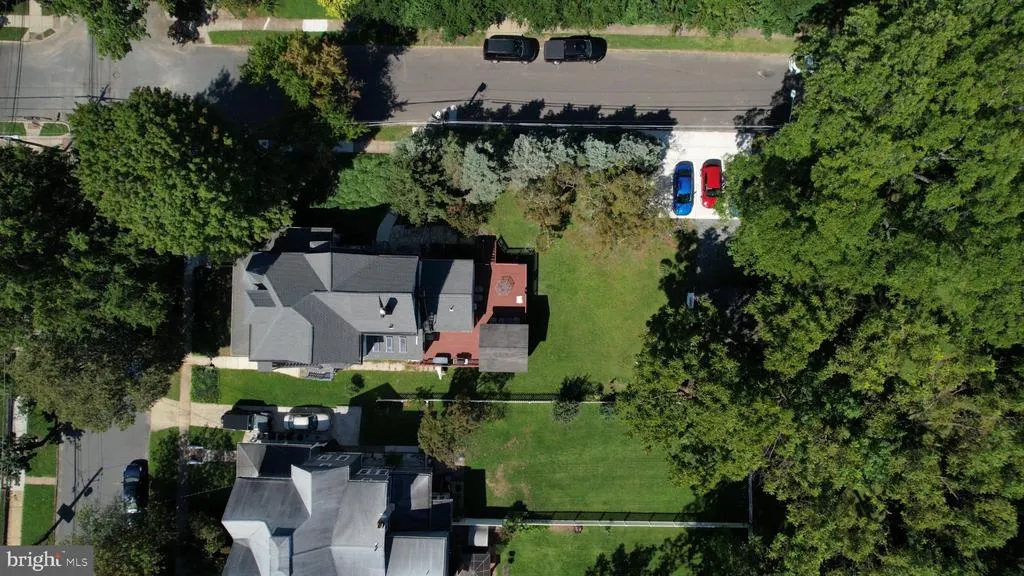
- Lot Size0.3 Acres
Data Source:
Bright MLS
Property Description
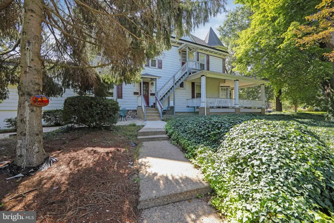
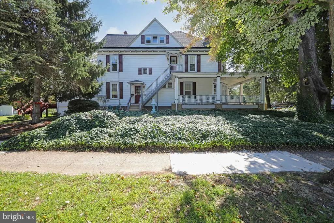
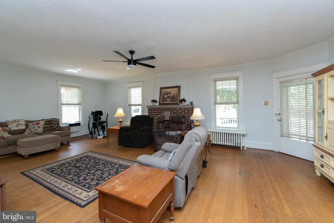
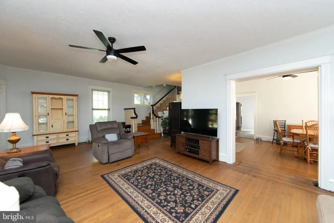
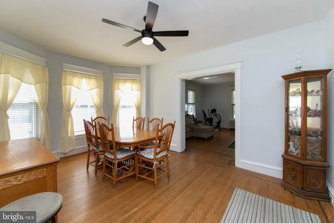
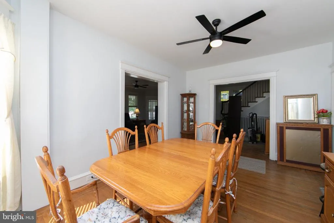
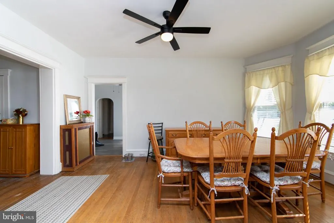
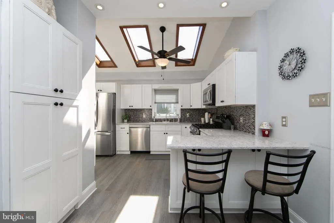
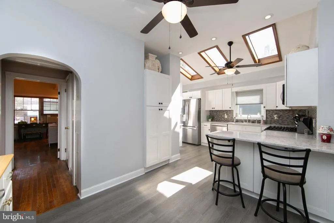
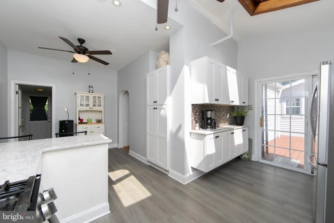
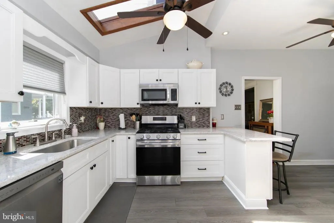
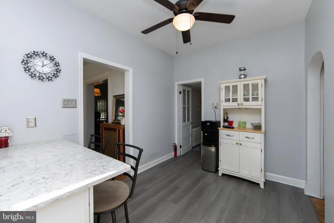
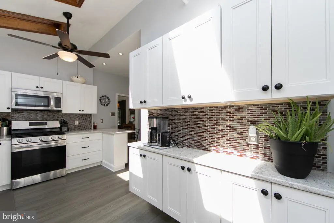
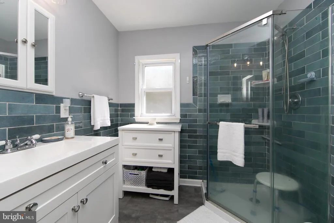
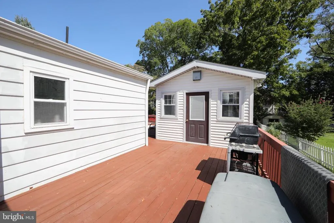
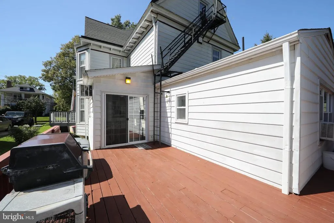
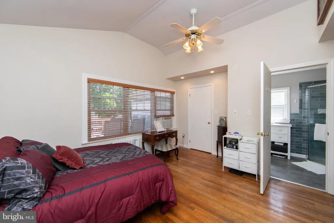
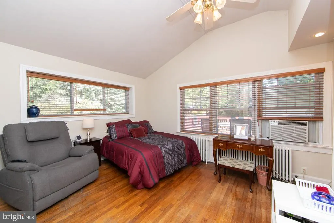
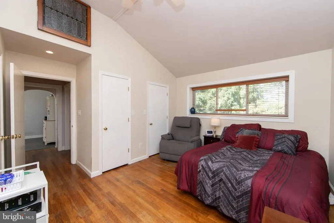
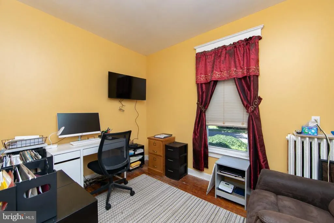
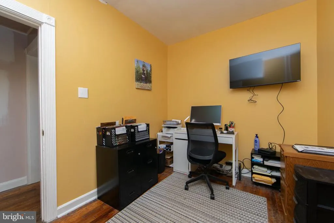
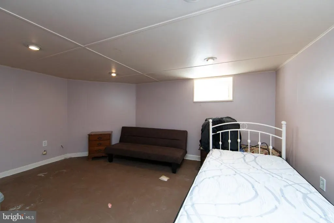
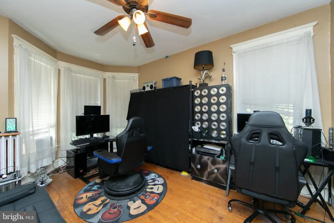
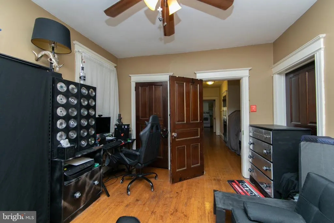
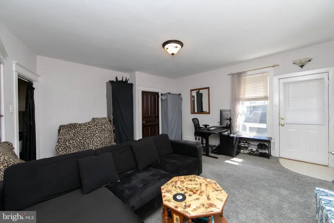
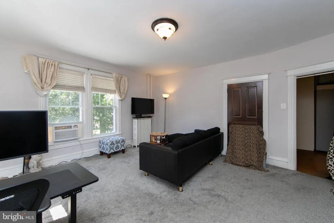
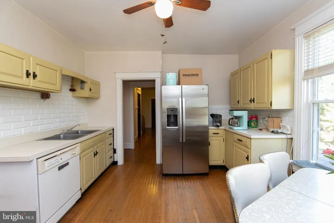
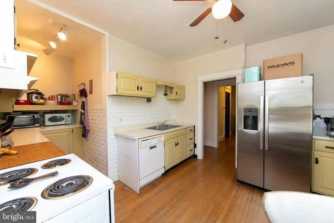
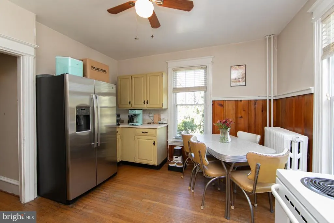
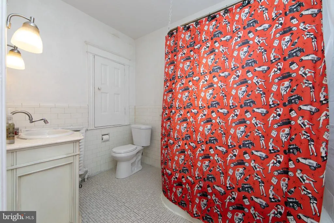
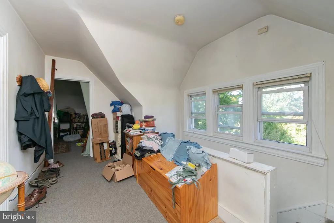
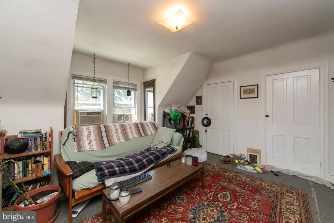
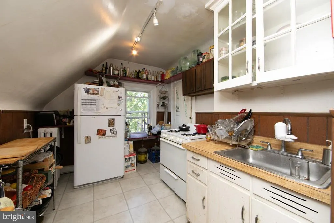
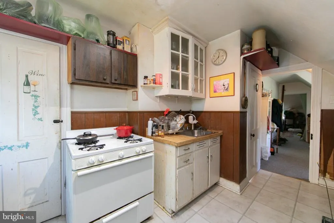
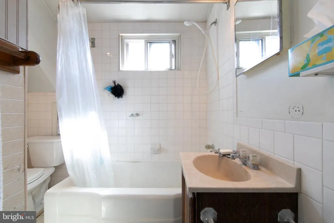
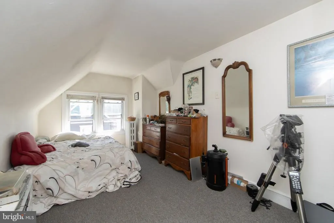
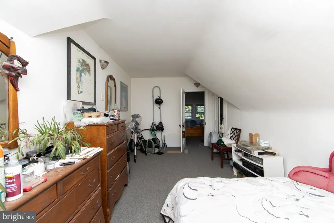
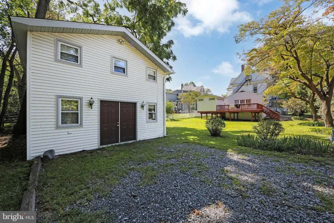
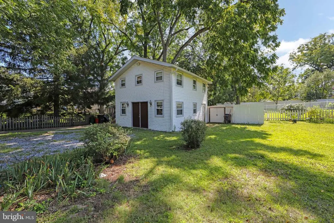
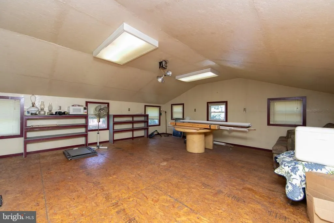
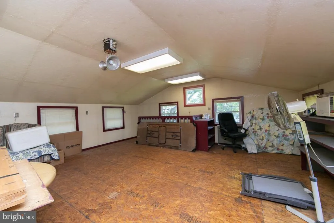
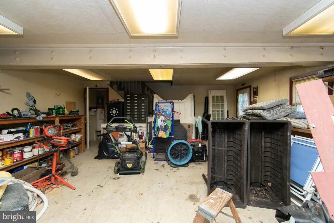
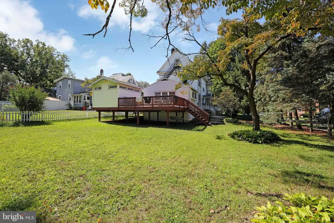
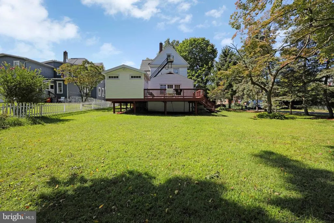
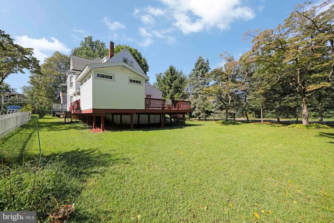
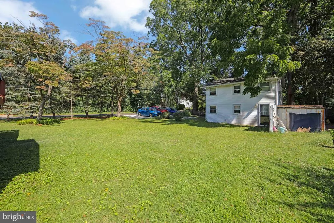
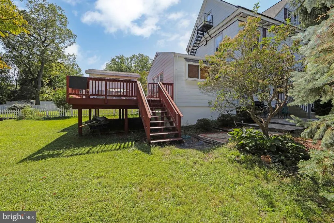
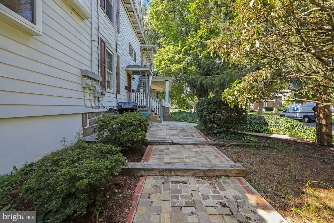
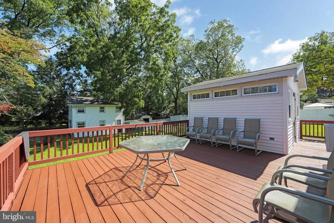
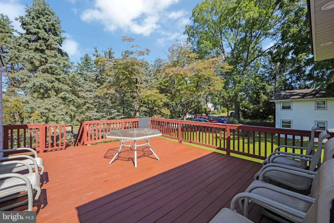
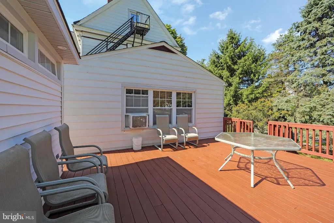
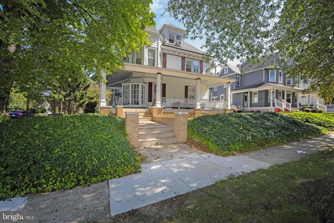
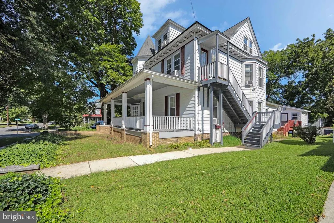
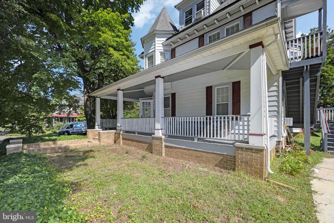
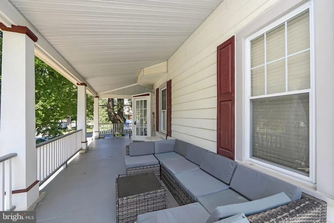
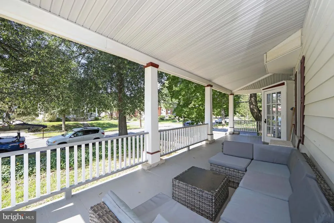
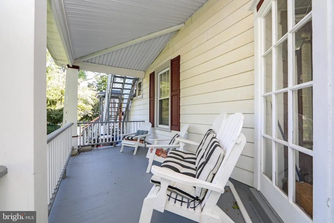
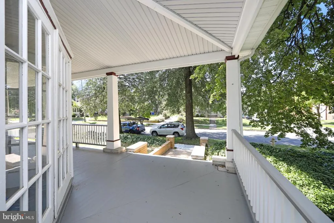
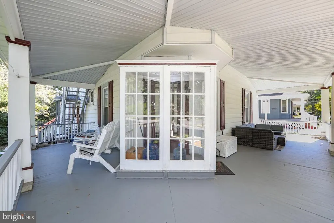
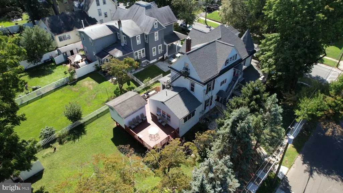
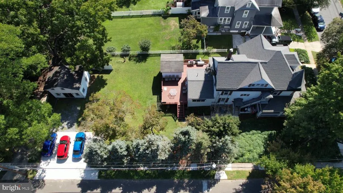
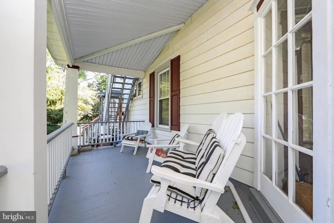
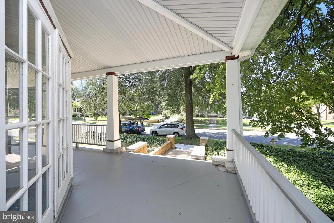
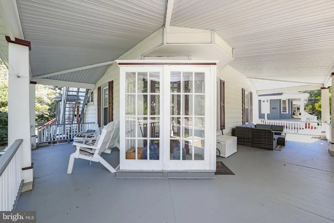
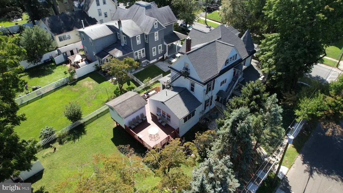
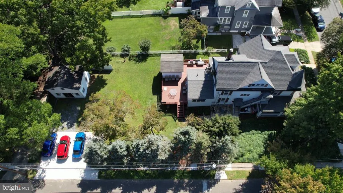
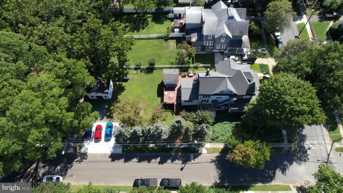
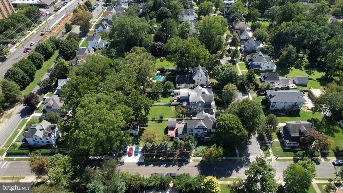
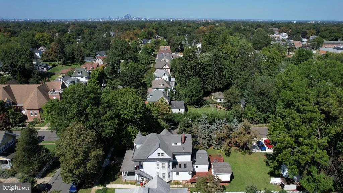
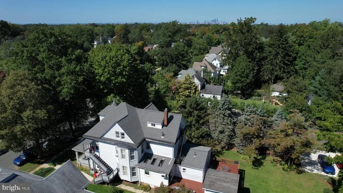
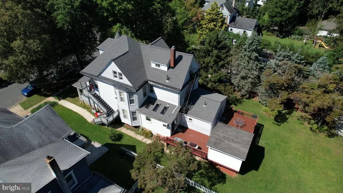
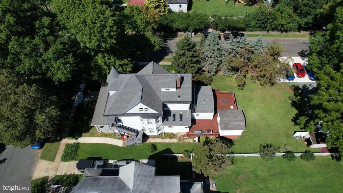
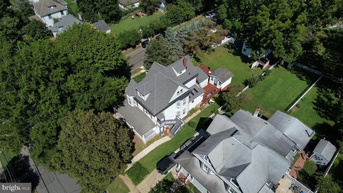
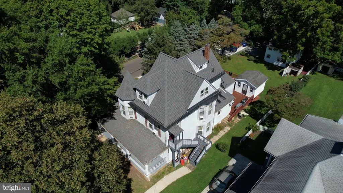
Welcome to 101 7th Avenue, A Victorian home with 1st floor living and 2 apartments- a two bedroom / 1 bath on the 2nd floor and a 1 bedroom / 1 bath on the 3rd floor. Property was recently Certified as a Tri-plex by the Borough of Haddon Heights or can still be used as a Single-Family home. This Victorian currently consists of a front wrap around porch, rear wrap around deck, and a detached 2 car garage with a large 2nd floor. There are hardwood floors throughout. It has a new roof, a new sewer system, newly remodeled kitchen with tons of storage and Granite Countertops. Remodeled primary bathroom. A Must See whether you are looking for a 1st home with income or a Single-Family Home with lots of potential to restore to its original Charm. Current Tenants have been here for ten+ years, and rent is currently below Standard. Contact listing agent for current comparable rents.. Showings begin week of September 28th!
| Elementary School | Middle School | High School |
|---|---|---|
| Atlantic Ave Elementary School | Haddon Heights Jr Sr Middle School | Haddon Heights H.S. |
| Price History | |
|---|---|
| 9/22/2026 | Listed $799,900 |
General Features
| Living Area | 3471 |
|---|---|
| Sewer | Public Sewer |
| Heating | Radiator |
| Cooling | Window Unit(s) |
| Utilities | Water Available,Sewer Available,Electric Available,Cable TV Available |
| Possession | Negotiable |
| Roof | Asbestos Shingle,Fiberglass |
| Zoning | RES |
| Architectural Style | Victorian |
| Construction Materials | Frame |
| School District | HADDON HEIGHTS SCHOOLS |
| Year Built | 1898 |
| Electric | 150 Amps,200+ Amp Service |
| Levels | 3 |
| Tax Year | 2025 |
| Ownership | Fee Simple |
| Cool Fuel | Electric |
| Accessibility | 36 + wide Halls |
| County | CAMDEN |
| New Construction | No |
| Property Type | Residential |
| HOA | No |
| Subdivision Name | WEST SIDE |
| Garage Y/N | No |
| Water Access Y/N | No |
| Other Structures | Above Grade,Below Grade |
| Transportation | Bus Stop less than 1 mile |
| Total Rooms | 12 |
| Full Baths | 4 |
| Status | ACTIVE |
| Directions | Station ave to Right on 7Th to corner of Green |
| City | HADDON HEIGHTS |
| Senior Community Y/N | No |
| MLS Area | Haddon Heights Boro (20418) |
| Lot Size Units | Square Feet |
| Lot Size Square Feet | 13125.09 |
| Tax Assessed Value | 347500.0 |
| Tax Annual Amount | 12134.0 |
| Home Warranty Y/N | No |
| Property Condition | Excellent |
| Structure Type | Detached |
| Condo/Coop Association fee Y/N | No |
| Bathrooms Full Main Level | 2 |
| Bathrooms Count Main Level | 2.00 |
| Price Per Sq Ft Total AG | 230.45 |
| Acceptable Financing | Cash,Conventional |
| Historic Y/N | No |
| Vacation Rental Y/N | No |
| Total SQFT | 3471 |
| Standard Status | Active |
| Year Built Source | Assessor |
| Tax Lot | 00012 |
| Total Actual Rent | 26400.00 |
Interior Features
| Heating Fuel | Natural Gas |
|---|---|
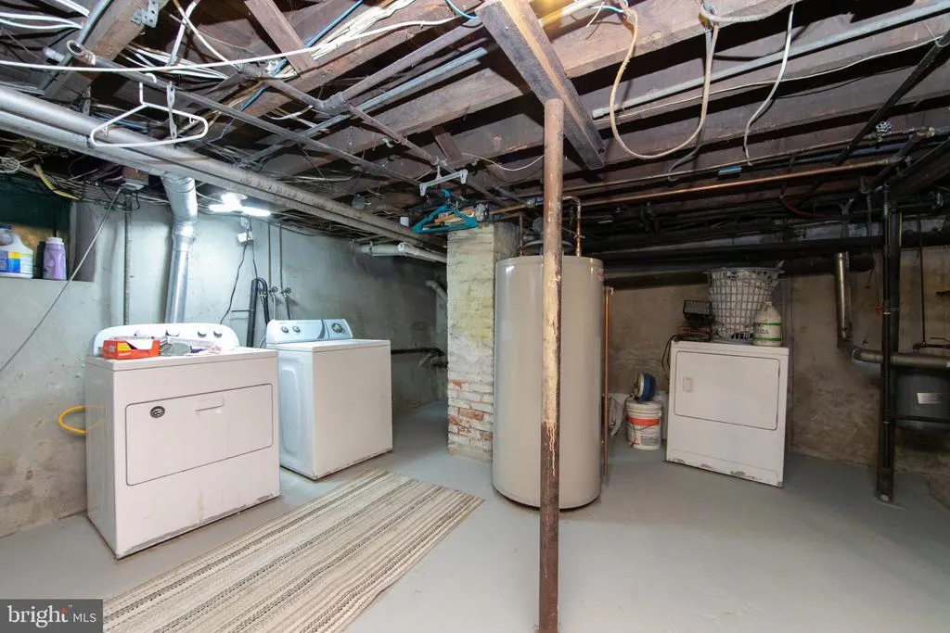
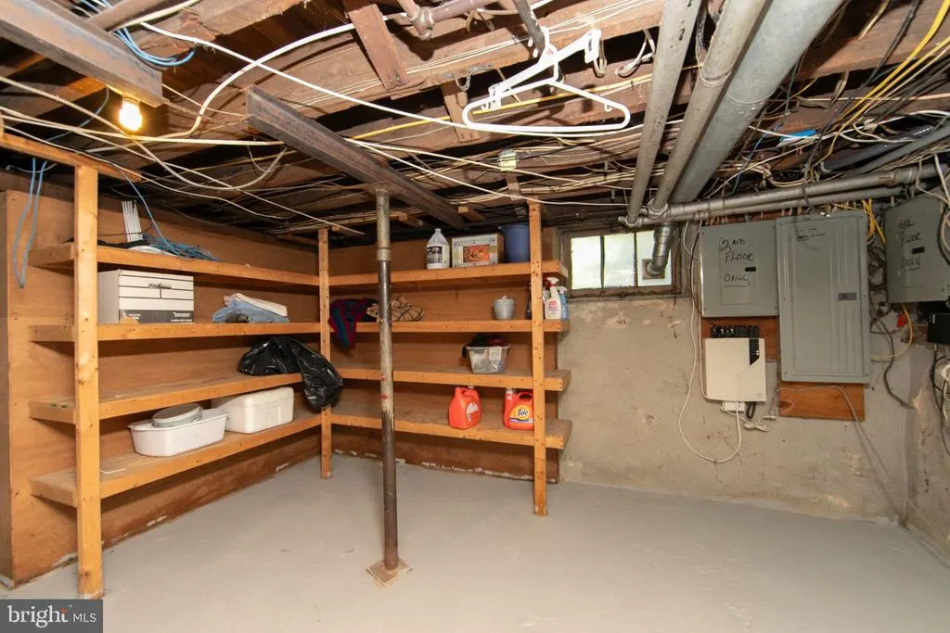
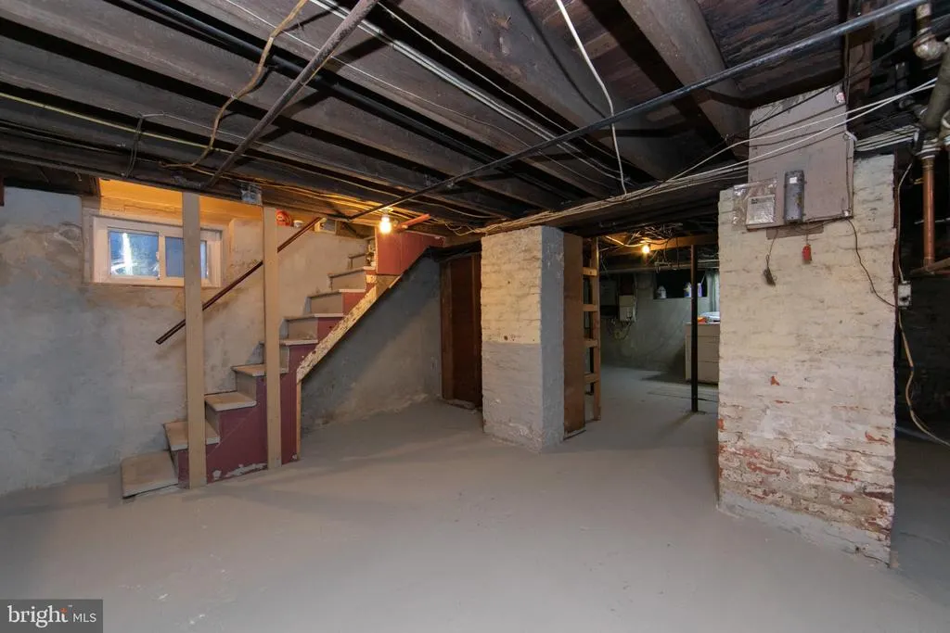
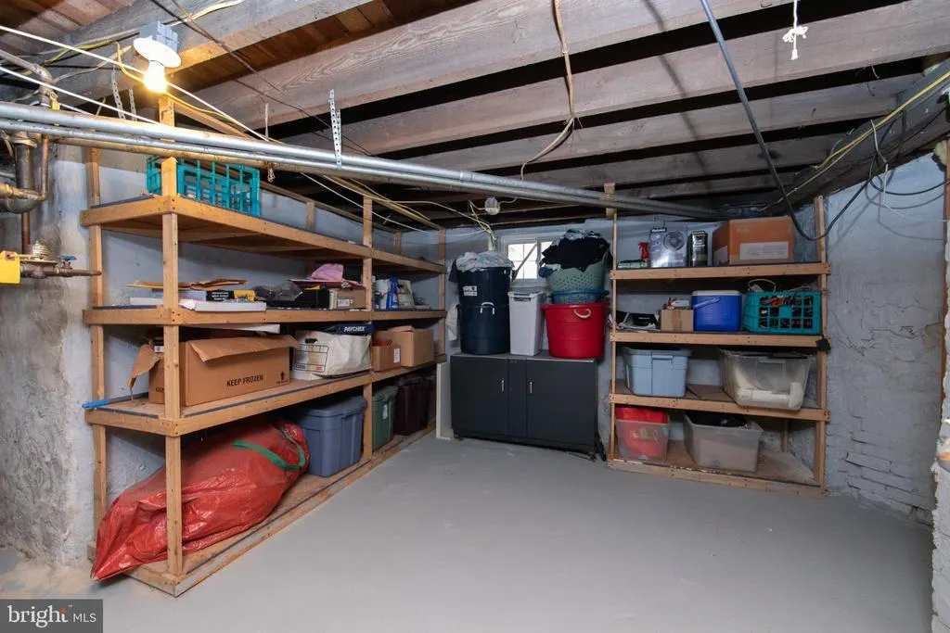
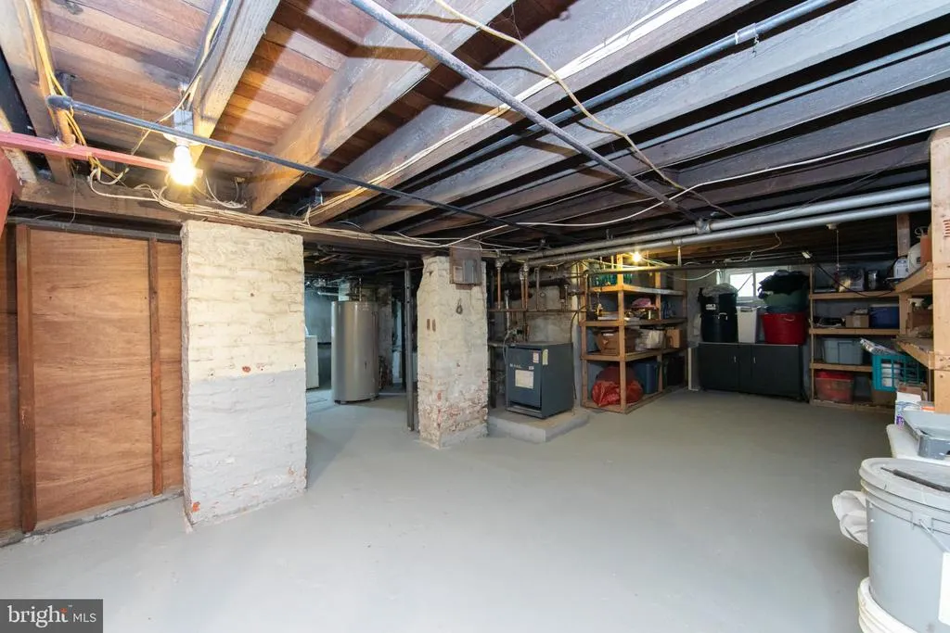
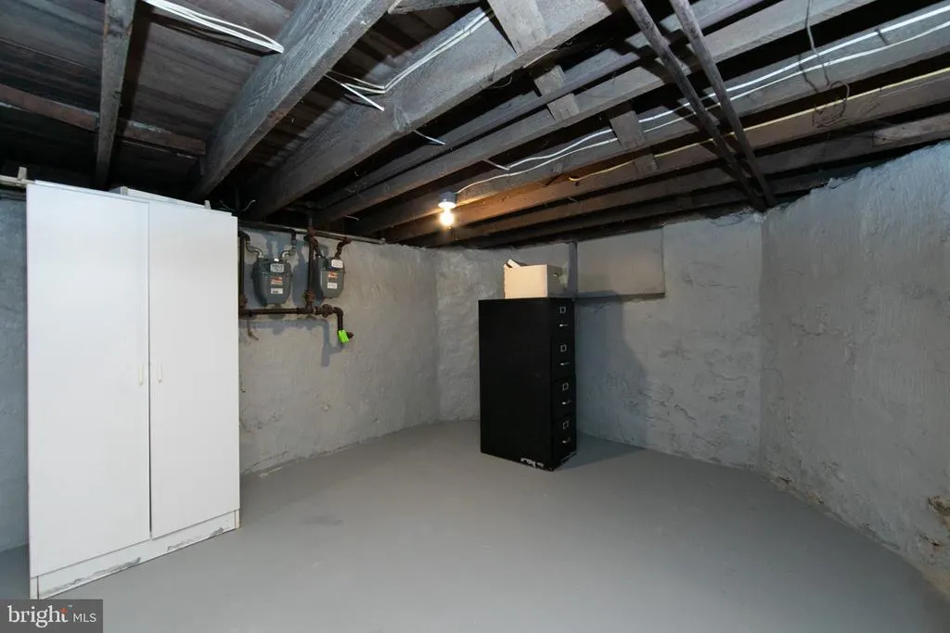
| Basement | Unfinished |
| Total Fireplaces | 1 |
| Fireplace Features | Brick,Non-Functioning |
| Hot Water | Natural Gas |
| Total Stories | 3 |
| Basement (Y/N) | Yes |
| Heating Y/N | Yes |
| Fireplace Y/N | Yes |
| Above Grade Finished Area | 3471 |
| Central Air Y/N | No |
| Total Bedrooms | 5 |
| Main Level Bedrooms | 2 |
| Below Grade Finished Area Unit Type | Square Feet |
| LivingAreaSource | Assessor |
| Laundry Type | Basement |
| Below Grade Finished Area Source | Assessor |
| Bedrooms Count All Upper Levels | 3 |
| Bedrooms Count Upper Level 1 | 2 |
| Bedrooms Count Upper Level 2 | 1 |
| Bathrooms Full Upper Level 2 | 1 |
| Bathrooms Full Upper Level 1 | 1 |
| Bathrooms Full All Upper Levels | 2 |
| Bathrooms Count Upper Level 2 | 1.00 |
| Bathrooms Count Upper Level 1 | 1.00 |
| Bathrooms Count All Upper Levels | 2 |
| Above Grade Finished Area Source | Assessor |
| Above Grade Finished Area Unit Type | Square Feet |
| Total Baths | 4 |
Exterior Features
| Pool | No Pool |
|---|---|
| Parking Features | Assigned |
| Water Source | Public |
| Total Parking Spaces | 4 |
| Type of Parking | Driveway |
| Foundation Details | Brick/Mortar |
| Spa | No |
| Water View Y/N | No |
| # of Assigned Spaces | 4 |
| Lot Size Acres | 0.30 |
| Lot Size Source | Estimated |
| Waterfront Y/N | No |
| Horse Y/N | No |
| Land Assessed Value | 125600.00 |
| Navigable Water Y/N | No |
| Water Oriented Y/N | No |
Amenities
- Foreclosure
- Views
- Short Sale
- New Construction
- Adult 55+
- Lease To Own
- No HOA Fees
- Furnished
- Primary On Main
- Air Conditioning
- Seller Finance
- Green
- Fixer Upper
- Horse
- Golf
- Fireplace
- Deck
- Garage
- Basement
- Pool
Property vs Single Family Average in 08035
Price
Taxes
Year Built
Visits

 © BRIGHT, All Rights Reserved
