
Just Listed

Address
1 Comet Way, Sewell, NJ
Price
$ 450,000
Property Attributes
- MLS#NJGL2071804
- TypeSingle Family
- Listing Status ACTIVE
- CountyGLOUCESTER
- CitySewell
- AreaWashington Twp
- NeighborhoodPeppertree
- Zip08080
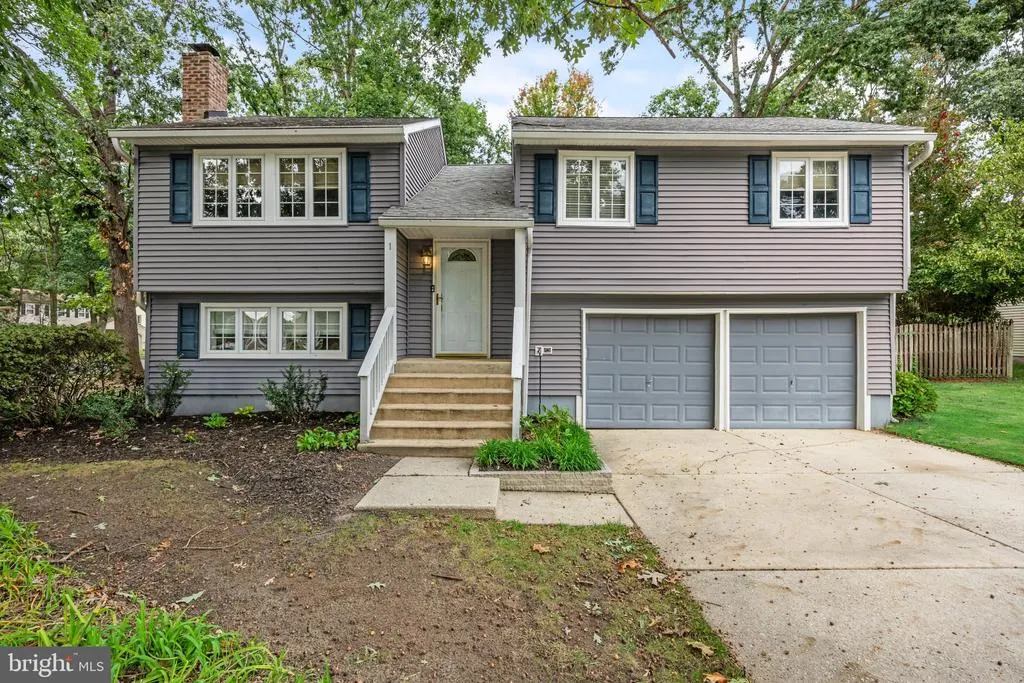
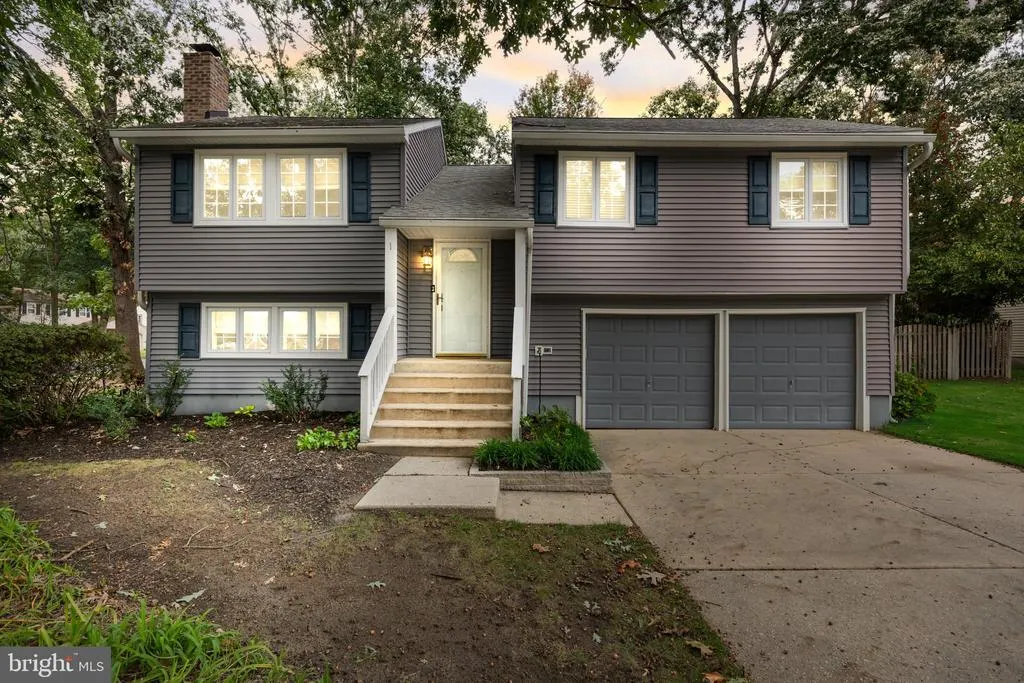
- StyleBi-level
- Year Built1980
- Taxes$ 8396
- Price$ 450,000
- Bedrooms3
- Full Bathrooms2
- Half Bathrooms0
- Sqr Footage1688
- Lot Size0.27 Acres
Data Source:
Bright MLS
Property Description
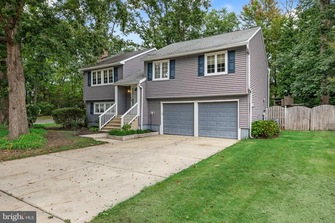
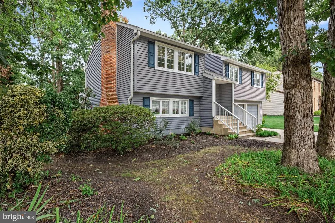
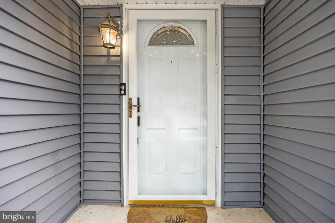
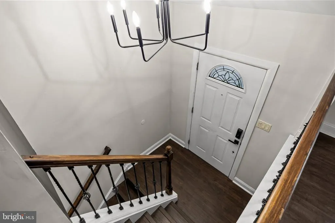
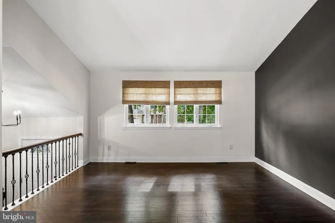
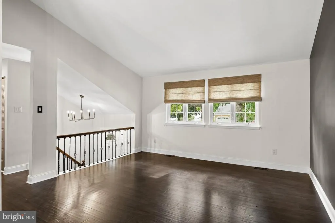
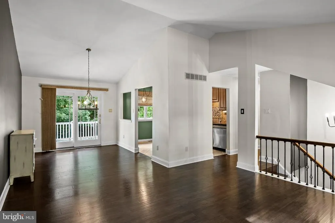
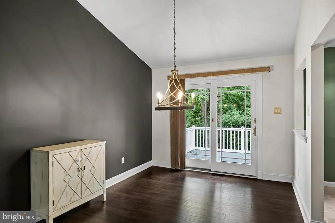
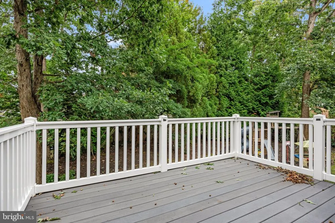
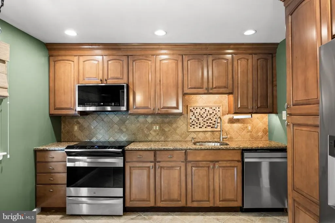
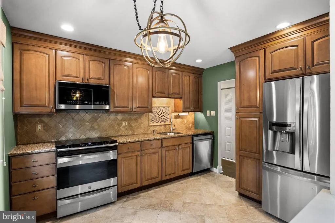
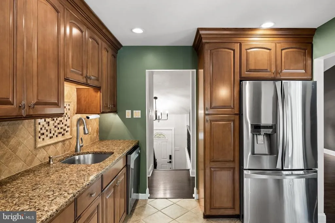
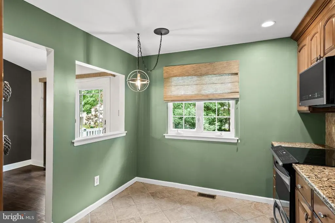
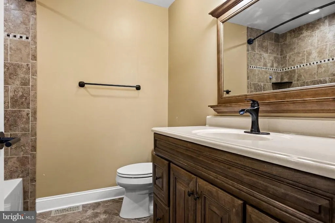
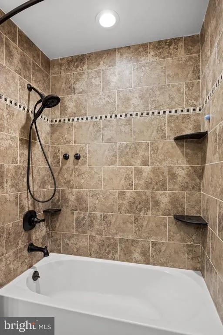
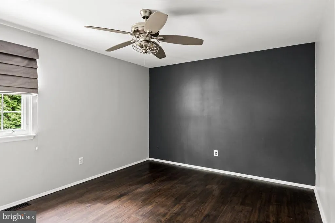
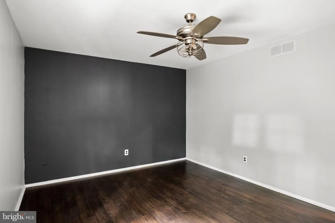
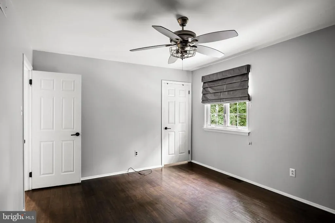
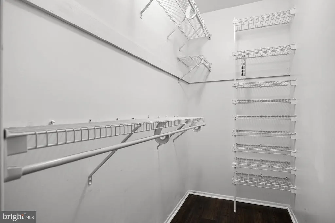
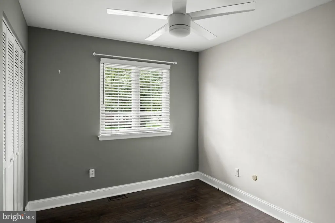
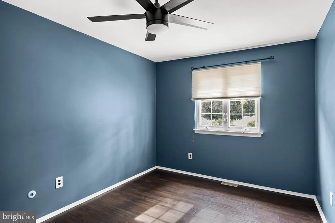
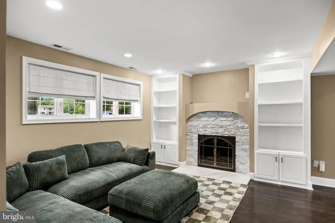
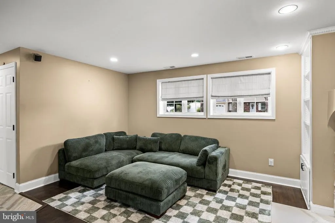
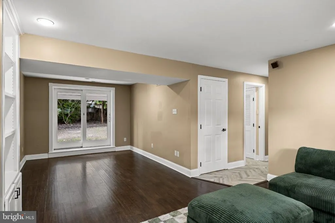
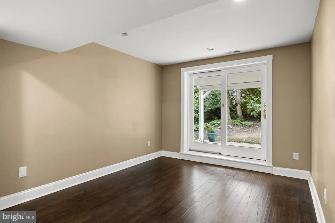
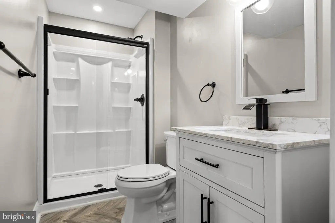
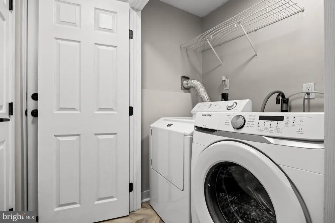
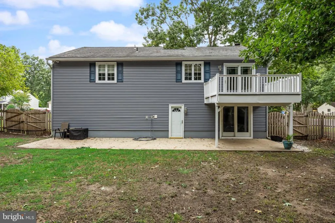
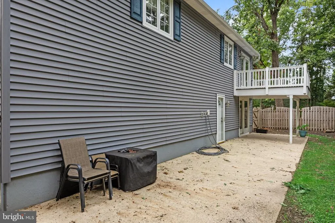
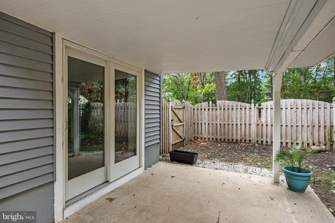
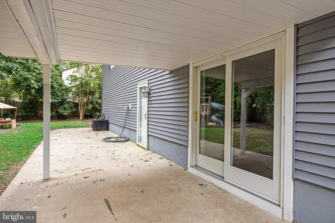
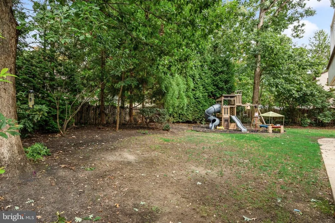
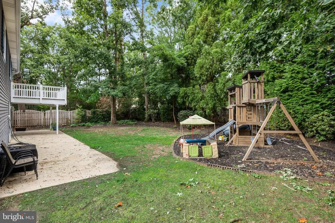
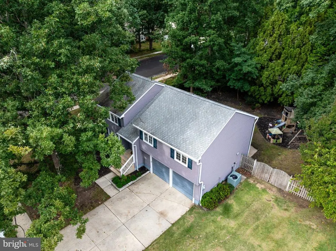
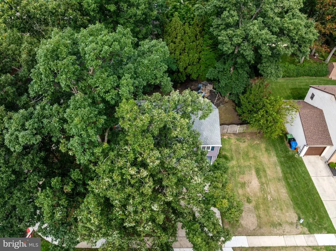
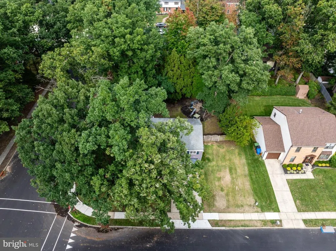
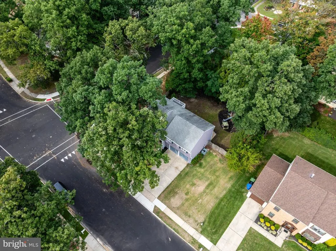
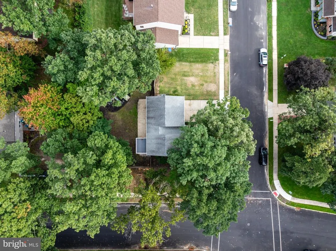
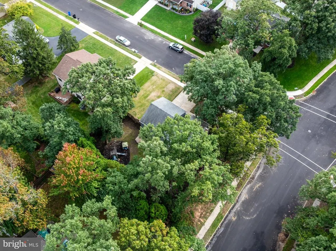
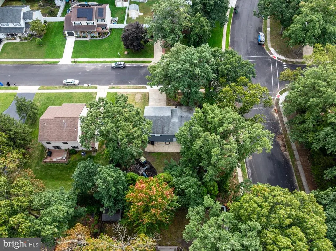
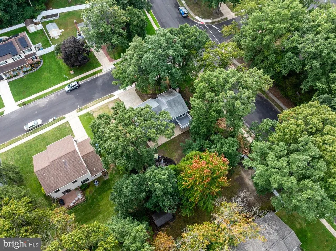
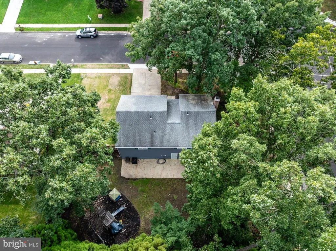
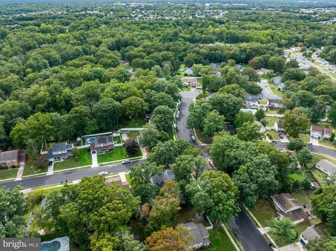
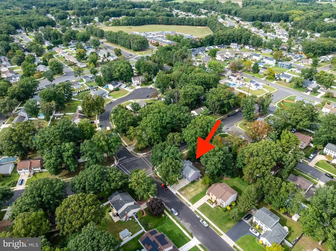
Welcome to this beautifully remodeled 3 bedroom, 2 full bath home situated on an oversized corner lot in Washington Twp. Your tour begins in the entry foyer, through the steel insulated front door with decorative glass arched top, updated black decorative balusters with stained wood railings line handscraped wood stairs leading to both levels and a modern black suspended light fixture. On the main level you are greeted by soaring cathedral ceiling, hand scraped wood flooring gracing most of the upper level and moody accent back wall joining the open floorplan of the living room and dining room together. An Anderson slider door at the back of the dining room leads to a composite deck in gray with white vinyl railings and allows for great views of the beautifully tree lined rear yard. Gorgeous kitchen featuring Aristokraft cabinetry including built-in pantry cabinet & crown molding; stainless appliance package includes - refrigerator w/ bottom freezer, range/oven with convection cooking, dishwasher, built-in microwave; granite counters w/ stainless undermount sink, custom tiled backsplash, 4 recessed lights and decorative light over breakfast area and custom Roman shades draping the 2 windows overlooking the rear yard. Spacious primary bedroom with 8 x 4' walk in closet, hand scraped wood flooring, ceiling fan, walls in a popular gray shade and 2 windows with custom Roman shades overlooking the rear yard. 2 additional bedrooms with freshly painted walls, hand scraped wood flooring, roomy closets and ceiling fans are also located on the main level. Hallway bathroom is graced in neutral tile at the shower walls & floor, 36" height wood banity with solid surface top and molded sink, Kohler elongated commode, oil rubbed bronze waterfall faucet at sink and coordination shower fixtures. Gorgeous & gracious family room is located on the lower level with a gas fireplace enveloped by light gray stone, quartz hearth, custom metal and glass doors and floor to ceiling custom cabinet/shelving units at either side. Handscraped flooring, 5 1/2" baseboards, neutrally painted walls with crisp white trim and 8 recessed lights. The lower level offers plenty of space for the family room area as well as an extended area to use as a playroom, home office, hobby room, etc. and Anderson sliders lead to a patio situated below the upper deck. A gleaming newer full bath in white is also located on the lower level with oversized shower, upgraded vanity and counter. Utility/laundry runs the full wall of the back lower level hallway with dual bi-fold doors to house the heater, water heater and full size washer and dryer. A walk in-storage closet is located by the secondary door leading to the back yard. Enjoy making memories in the large, fully fenced rear yard offering a mature tree line, concrete patio space for relaxing or outdoor entertaining and a play set on rubber mulch. Oversized 2 car garage leading from a 4 car concrete driveway, allows extra space for storage/workbench, houses the circuit breaker box & sprinkler system control panel, has 2 auto openers and an exterior keypad. Other features of this home include: dual linen/coat closets in upper hallway; 2 storage closets on lower level; 5 1/2" baseboards in LR, DR, hallway, hall bath, middle bedroom & family room; stunning flooring throughout; partially wooded lot for shade. Enjoy all that fabulous Washington Twp has to offer with Washington Lake park amenities and activities, just about every type of shopping and restaurants you could hope for, 5 minutes to Rowan, easy access to Routes 42, 168, 55 and the Atlantic City Expressway. HOME IS BEING TRANSFERRED IN "AS IS" CONDITION. Seller will obtain certificate of occupancy. Prior wood boring insect and radon tests are in documents section.
| Middle School | High School |
|---|---|
| Orchard Valley Middle School | Washington Twp. H.S. |
| Price History | |
|---|---|
| 9/26/2026 | Listed $450,000 |
General Features
| Living Area | 1688 |
|---|---|
| Sewer | Public Sewer |
| Heating | Forced Air |
| Cooling | Central A/C |
| Possession | Immediate |
| Roof | Architectural Shingle |
| Appliances | Dishwasher,Refrigerator,Disposal,Built-In Microwave,Dryer - Gas,Washer,Oven/Range - Electric,Stainless Steel Appliances |
| Zoning | PUD |
| Garage Spaces | 2.00 |
| Patio/Porch Features | Deck(s),Patio(s) |
| Architectural Style | Bi-level |
| Construction Materials | Vinyl Siding |
| School District | WASHINGTON TOWNSHIP PUBLIC SCHOOLS |
| Exclusions | personal property |
| Year Built | 1980 |
| Electric | 200+ Amp Service,Circuit Breakers |
| Levels | 2 |
| Tax Year | 2026 |
| Ownership | Fee Simple |
| Cool Fuel | Electric |
| Accessibility | None |
| County | GLOUCESTER |
| New Construction | No |
| Property Type | Residential |
| HOA | No |
| Subdivision Name | PEPPERTREE |
| Garage Y/N | Yes |
| Water Access Y/N | No |
| Other Structures | Above Grade,Below Grade |
| Full Baths | 2 |
| Status | ACTIVE |
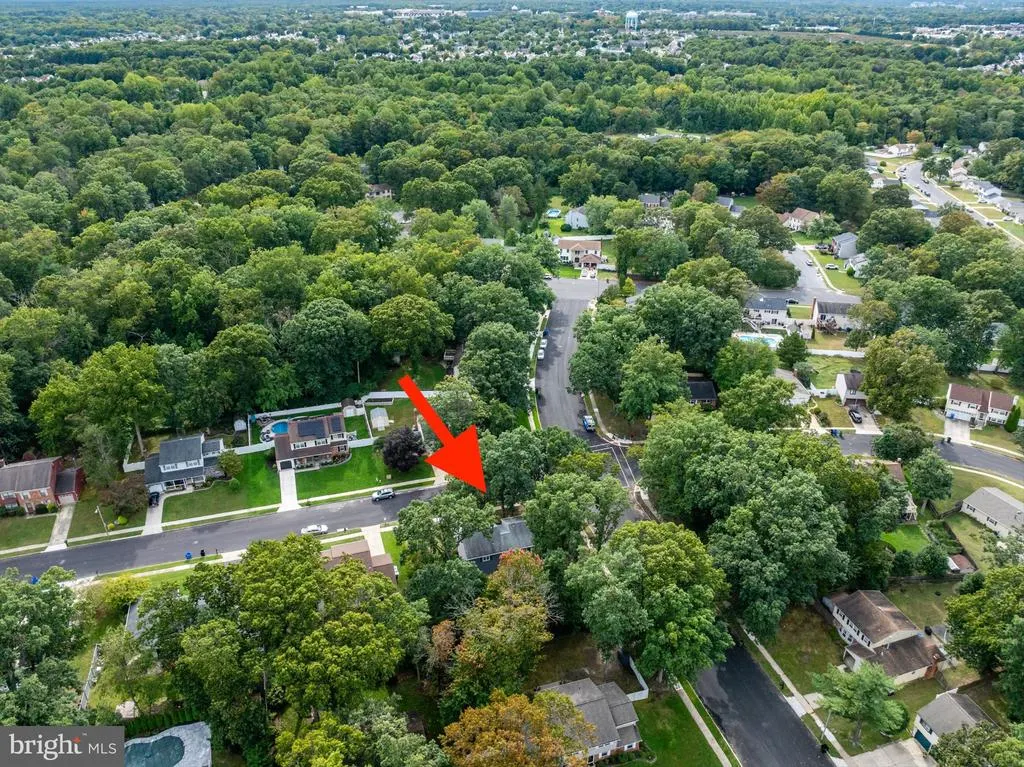
| Directions | Pitman Downer Rd to Saturn Dr,left on Comet Way - property is on corner of Saturn and Comet |
| City | SEWELL |
| Disclosures | Prop Disclosure |
| Senior Community Y/N | No |
| MLS Area | Washington Twp (20818) |
| Lot Size Units | Square Feet |
| Lot Size Square Feet | 11865.00 |
| Tax Assessed Value | 203600.0 |
| Tax Annual Amount | 8396.46 |
| Home Warranty Y/N | No |
| Structure Type | Detached |
| Condo/Coop Association fee Y/N | No |
| Bathrooms Full Main Level | 1 |
| Bathrooms Count Main Level | 1.00 |
| Price Per Sq Ft Total AG | 266.59 |
| Acceptable Financing | Cash,Conventional,FHA,VA |
| Lease Considered Y/N | No |
| Vacation Rental Y/N | No |
| Total SQFT | 1688 |
| Standard Status | Active |
| Year Built Source | Assessor |
| Tax Lot | 00012 |
Interior Features
| Interior Amenities | Attic,Built-Ins,Ceiling Fan(s),Recessed Lighting,Window Treatments,Bathroom - Tub Shower,Formal/Separate Dining Room,Kitchen - Eat-In,Kitchen - Table Space,Pantry,Upgraded Countertops,Bathroom - Stal |
|---|---|
| Heating Fuel | Natural Gas |
| Flooring | Ceramic Tile,Engineered Wood,Luxury Vinyl Plank |
| Total Fireplaces | 1 |
| Fireplace Features | Fireplace - Glass Doors,Gas/Propane,Mantel(s),Stone |
| Hot Water | Natural Gas |
| Basement (Y/N) | No |
| Heating Y/N | Yes |
| Fireplace Y/N | Yes |
| Above Grade Finished Area | 1688 |
| Central Air Y/N | Yes |
| Total Bedrooms | 3 |
| Room Type | Living Room,Dining Room,Primary Bedroom,Bedroom 2,Bedroom 3,Kitchen,Family Room,Laundry |
| Main Level Bedrooms | 3 |
| Below Grade Finished Area Unit Type | Square Feet |
| LivingAreaSource | Assessor |
| Laundry Type | Lower Floor |
| Below Grade Unfin Area Units | Square Feet |
| Below Grade Unfin SQFT Source | Assessor |
| Below Grade Finished Area Source | Assessor |
| Bathrooms Full Lower Level 1 | 1 |
| Bathrooms Full All Lower Levels | 1 |
| Bathrooms Count Lower Level 1 | 1.00 |
| Bathrooms Count All Lower Levels | 1 |
| Above Grade Finished Area Source | Assessor |
| Above Grade Finished Area Unit Type | Square Feet |
| Total Baths | 2 |
Exterior Features
| Exterior Amenities | Sidewalks,Exterior Lighting,Lawn Sprinkler,Play Area,Play Equipment |
|---|---|
| Pool | No Pool |
| Fencing | Wood |
| Parking Features | Concrete Driveway |
| Lot Features | Corner,Front Yard,Landscaping,Rear Yard,SideYard(s) |
| Water Source | Public |
| Inclusions | Existing electric range/oven,garbage disposal,dishwasher,built in microwave,refrigerator; washer & dryer; All existing attached interior and exterior light fixtures & ceiling fans; Auto garage door |
| Total Parking Spaces | 6 |
| Garage Features | Additional Storage Area,Garage - Front Entry,Garage Door Opener,Inside Access,Oversized |
| Type of Parking | Attached Garage,Driveway,Off Street |
| Foundation Details | Slab |
| Water View Y/N | No |
| Lot Dimensions | 105.00 x 113.00 |
| Lot Size Acres | 0.27 |
| Lot Size Source | Assessor |
| Waterfront Y/N | No |
| Door Features | Sliding Glass,Storm,Insulated |
| Land Assessed Value | 58600.00 |
| Navigable Water Y/N | No |
| Water Oriented Y/N | No |
| # of Attached Garage Spaces | 2 |
| LotDimensionsSource | Assessor |
Room Details
| Room | Dimensions | Level | Flooring | Details |
|---|---|---|---|---|
| Bedroom 2 | 9 X 10 | Main | ||
| Bedroom 3 | Main | |||
| Dining Room | 9 X 11 | Main | ||
| Family Room | 14 X 23 | Lower 1 | ||
| Kitchen | 9 X 11 | Main | ||
| Laundry | 8 X 11 | Lower 1 | ||
| Living Room | 13 X 14 | Main | ||
| Primary Bedroom | 11 X 14 | Main |
Amenities
- Foreclosure
- Views
- Short Sale
- New Construction
- Adult 55+
- Lease To Own
- No HOA Fees
- Furnished
- Primary On Main
- Air Conditioning
- Seller Finance
- Green
- Fixer Upper
- Horse
- Golf
- Fireplace
- Deck
- Garage
- Basement
- Pool
Property vs Single Family Average in 08080
Price
Taxes
Year Built

 © BRIGHT, All Rights Reserved
