
Open House Sun, Sep 27th 12:00 PM - 2:00 PM
Address
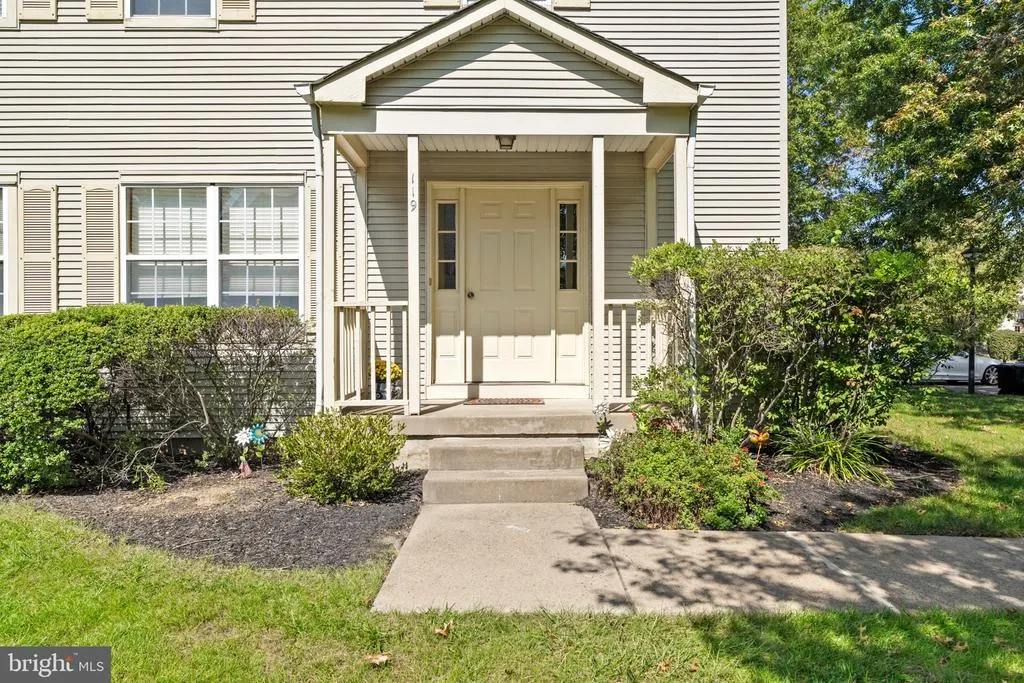
119 Cromwell Drive, Robbinsville, NJ
Price
$ 575,000
Property Attributes
- MLS#NJME2083868
- TypeSingle Family
- Listing Status ACTIVE
- CountyMERCER
- CityRobbinsville
- AreaRobbinsville Twp
- NeighborhoodMiry Crossing
- Zip08691
- StyleColonial
- Year Built1996
- Taxes$ 10097
- Price$ 575,000
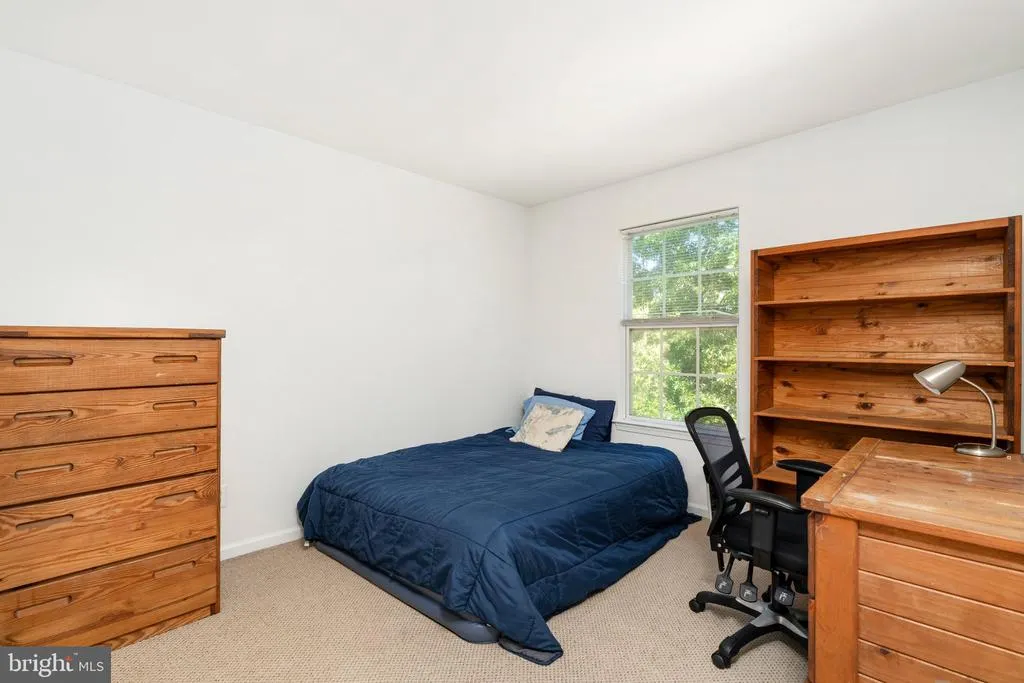
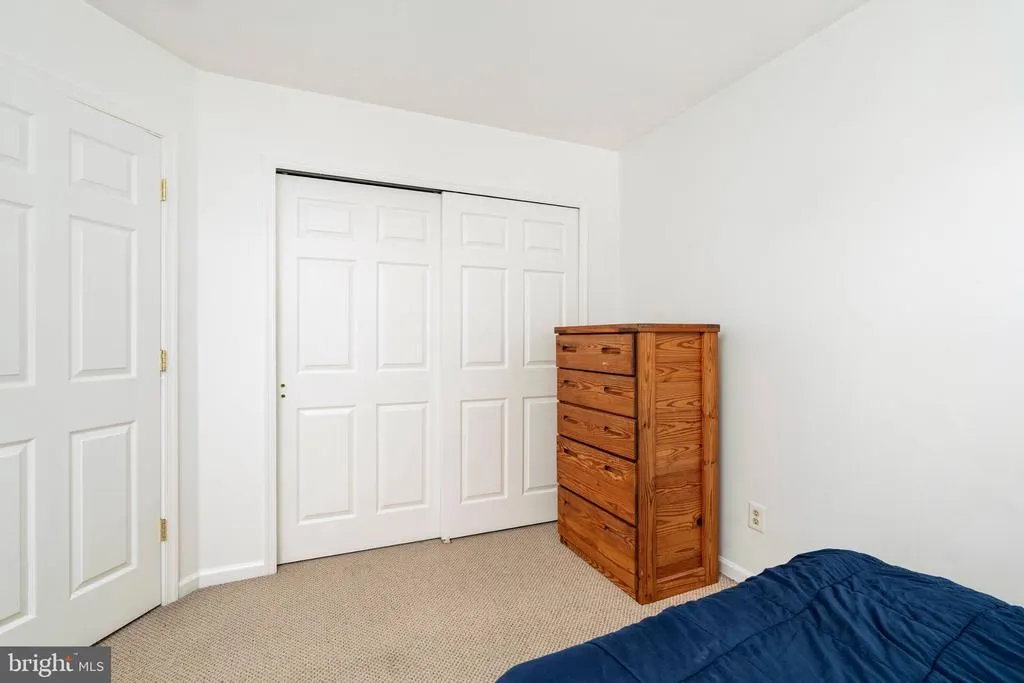
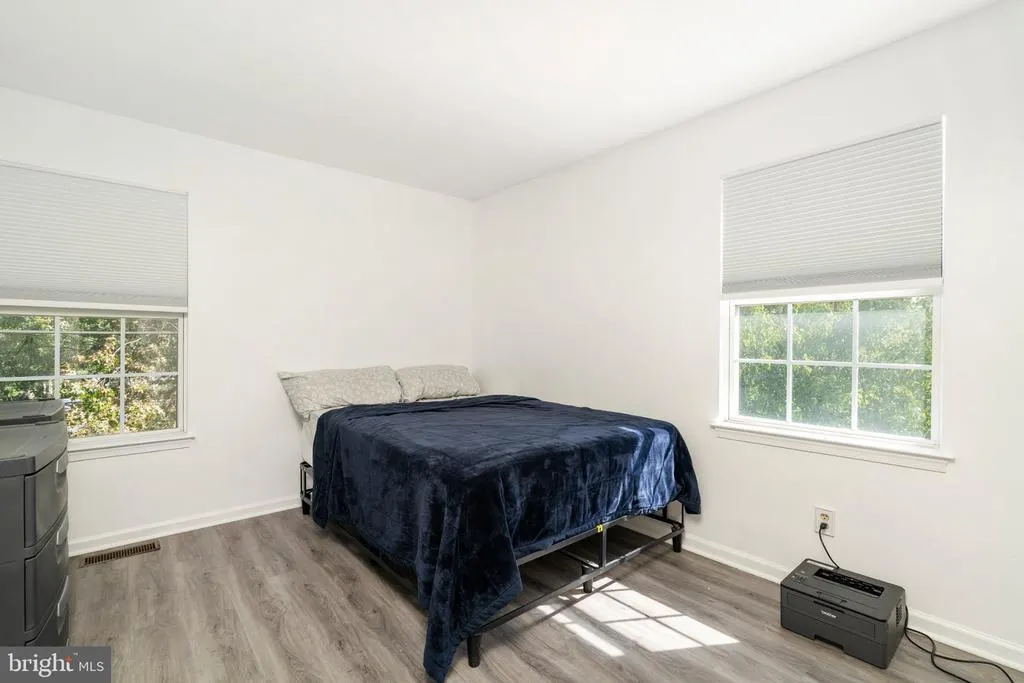
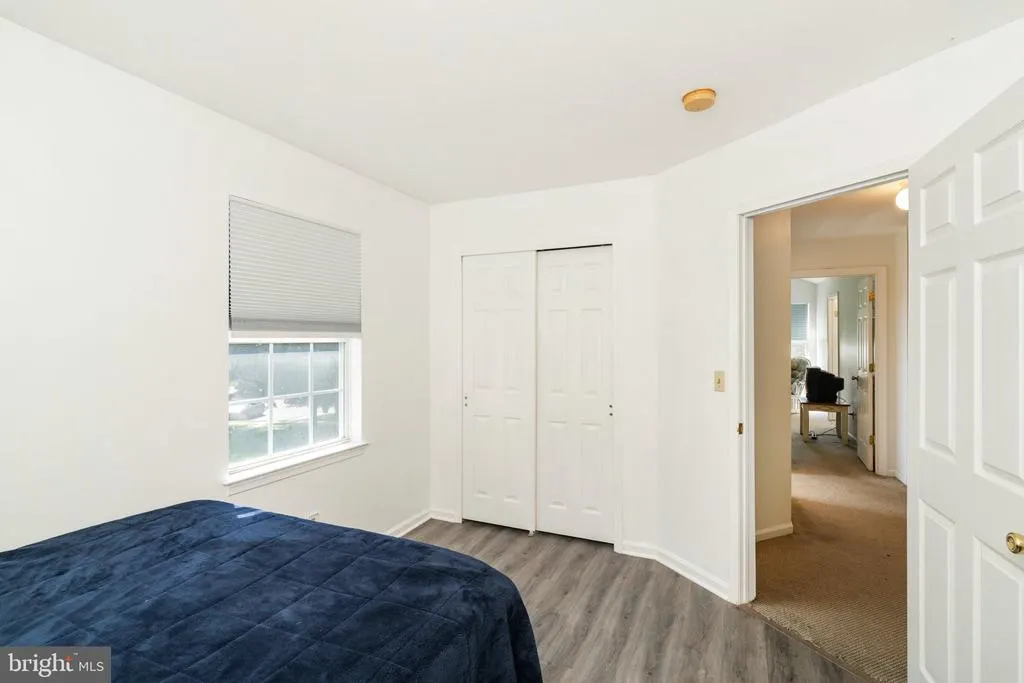
- Bedrooms3
- Full Bathrooms2
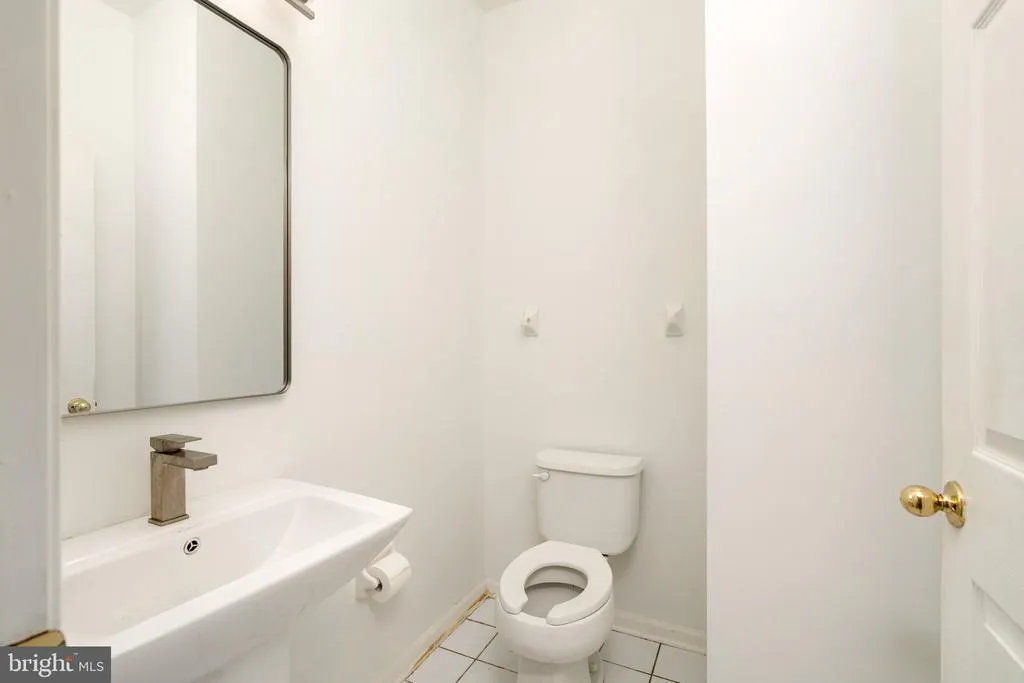
- Half Bathrooms1
- Sqr Footage1772
- Lot Size0.05 Acres
Data Source:
Bright MLS
Property Description
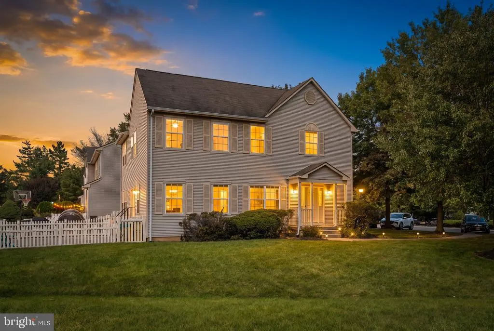
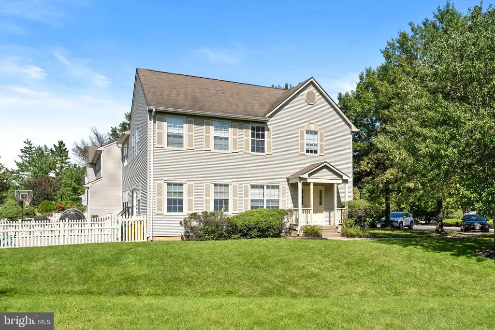
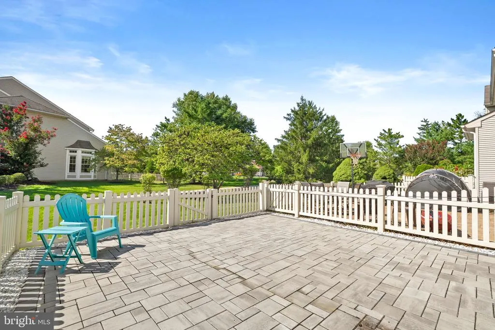
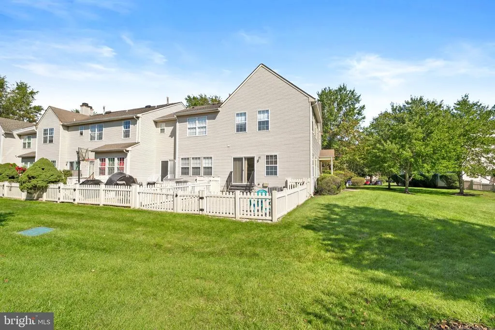
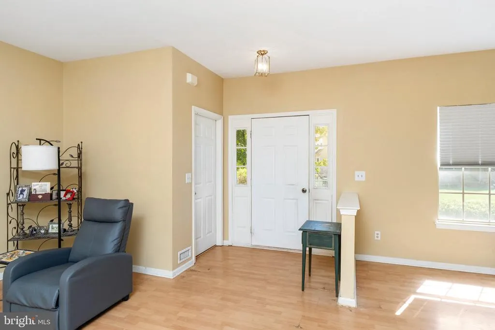
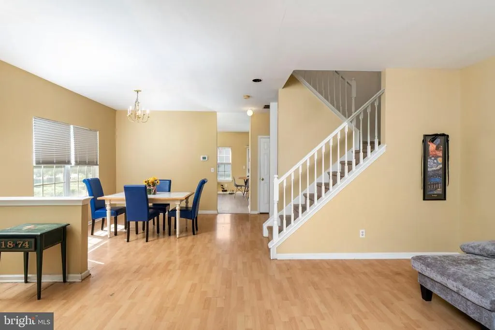
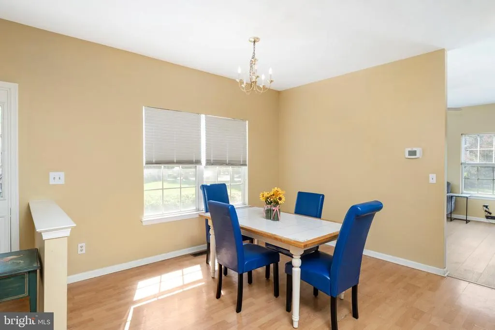
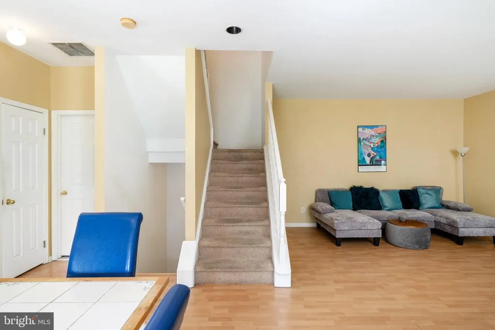
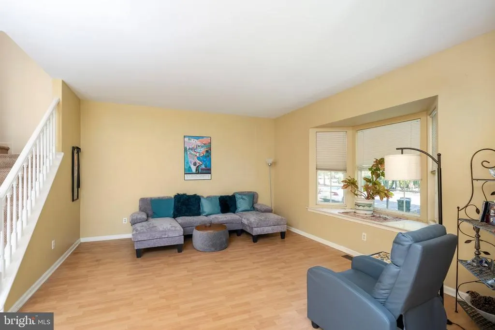
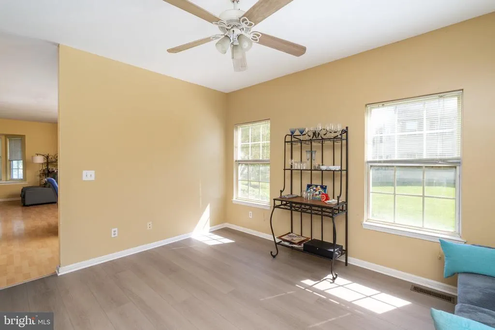
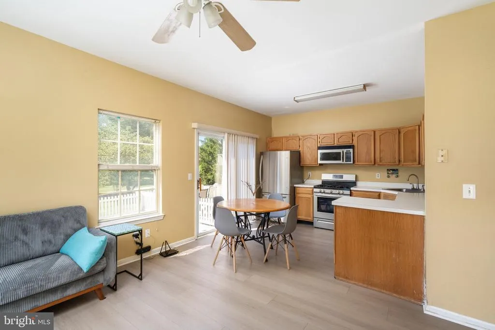
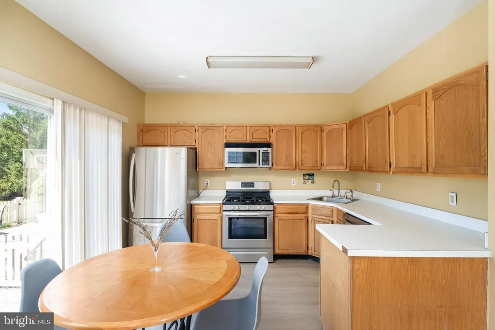
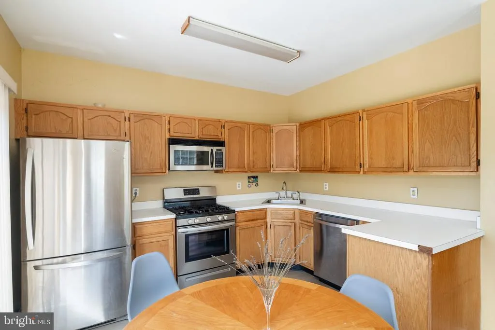
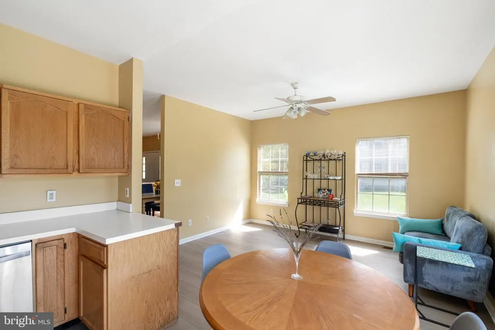
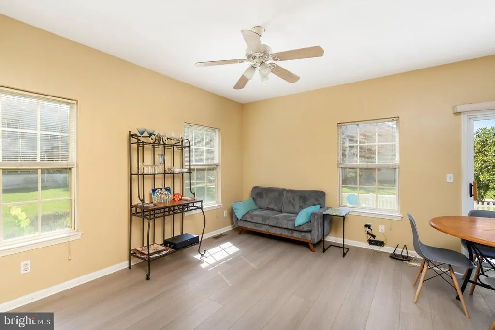
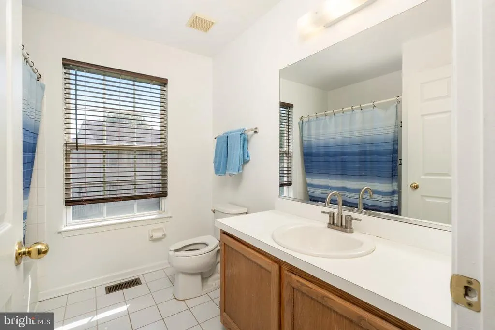
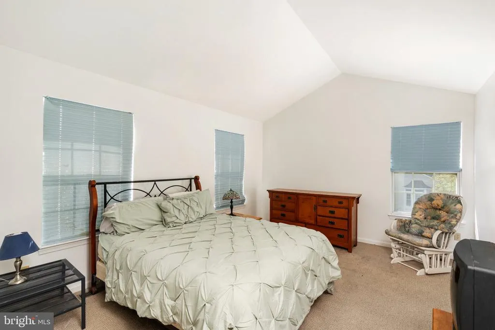
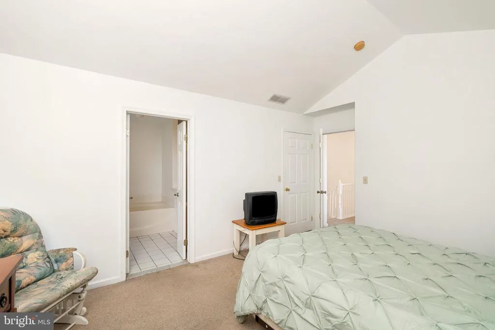
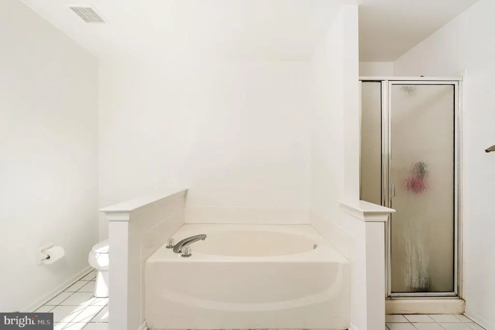
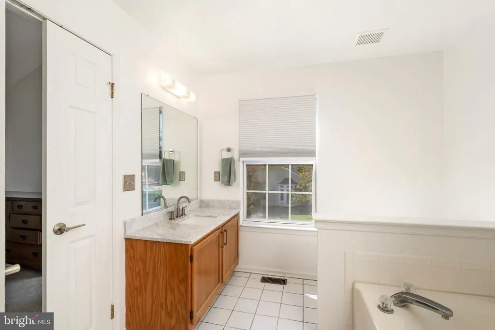
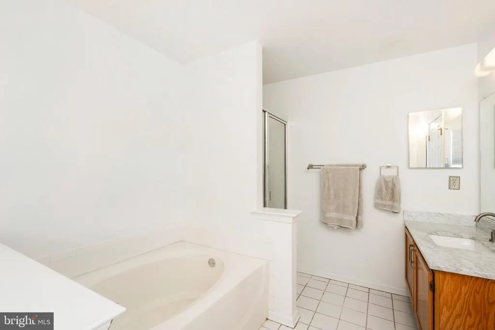
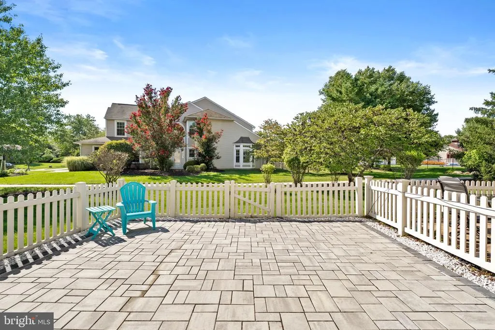
Welcome home to sun-drenched, spacious living in Foxmoor! This highly desirable end-unit townhome offers nearly 1,800 sq ft of light-filled, open-concept space with incredible potential. Step inside to an airy layout designed for comfortable living and entertaining. Featuring 3 spacious bedrooms, 2.5 bathrooms, and an unfinished basement ready for storage or custom finishing. Step outside to your brand-new paver patiothe ideal spot for morning coffee or evening relaxation. Foxmoor offers resort-style amenities, including a clubhouse, two community pools, and tennis courts. Enjoy unbeatable convenience just minutes from Robbinsville Town Centers charming lakes, dining, and shops, plus quick access to Mercer County Park. A commuters dream with a dedicated shuttle to Hamilton Train Station and proximity to I-195, I-295, I-95, and the NJ Turnpike. Schedule your private tour today!
| Price History | |
|---|---|
| 9/25/2026 | Listed $575,000 |
General Features
| Living Area | 1772 |
|---|---|
| Sewer | Public Sewer |
| Heating | Forced Air |
| Cooling | Central A/C |
| Possession | 0-30 Days CD |
| Zoning | RPVD |
| HOA Fee | 162.00 |
| Architectural Style | Colonial |
| Construction Materials | Vinyl Siding |
| School District | ROBBINSVILLE TWP |
| Year Built | 1996 |
| Levels | 2 |
| Tax Year | 2025 |
| Ownership | Fee Simple |
| Cool Fuel | Natural Gas |
| Accessibility | None |
| Assoc Fee Paid Per | Monthly |
| County | MERCER |
| New Construction | No |
| Property Type | Residential |
| HOA | Yes |
| Subdivision Name | MIRY CROSSING |
| Garage Y/N | No |
| Water Access Y/N | No |
| Other Structures | Above Grade,Below Grade |
| Full Baths | 2 |
| Status | ACTIVE |
| Directions | From Route 130,take Route 526/Robbinsville-Allentown Rd to N Thornydale Rd. Turn onto W Cromwell Dr and continue to 119 Cromwell Dr. |
| City | ROBBINSVILLE |
| Association Name | PREMIER MANAGEMENT |
| Senior Community Y/N | No |
| MLS Area | Robbinsville Twp (21112) |
| Lot Size Units | Square Feet |
| Lot Size Square Feet | 2091.00 |
| Tax Assessed Value | 289500.0 |
| Tax Annual Amount | 10097.0 |
| Structure Type | Detached |
| Condo/Coop Association fee Y/N | No |
| Bathrooms Count Main Level | 1.00 |
| Price Per Sq Ft Total AG | 324.49 |
| Vacation Rental Y/N | No |
| Total SQFT | 1772 |
| Standard Status | Active |
| Year Built Source | Assessor |
| Tax Lot | 00070 |
Interior Features
| Heating Fuel | Natural Gas |
|---|---|
| Basement | Unfinished |
| Hot Water | Natural Gas |
| Basement (Y/N) | Yes |
| Heating Y/N | Yes |
| Above Grade Finished Area | 1772 |
| Half Baths | 1 |
| Central Air Y/N | Yes |
| Total Bedrooms | 3 |
| Room Type | Living Room,Dining Room,Bedroom 2,Bedroom 3,Kitchen,Bedroom 1 |
| Below Grade Finished Area Unit Type | Square Feet |
| LivingAreaSource | Assessor |
| Below Grade Finished Area Source | Assessor |
| Bedrooms Count All Upper Levels | 3 |
| Bedrooms Count Upper Level 1 | 3 |
| Bathrooms Half Main Level | 1 |
| Bathrooms Full Upper Level 1 | 2 |
| Bathrooms Full All Upper Levels | 2 |
| Bathrooms Count Upper Level 1 | 2.00 |
| Bathrooms Count All Upper Levels | 2 |
| Above Grade Finished Area Source | Assessor |
| Above Grade Finished Area Unit Type | Square Feet |
| Total Baths | 3 |
Exterior Features
| Pool | No Pool |
|---|---|
| Parking Features | Assigned |
| Water Source | Public |
| Type of Parking | Other |
| Foundation Details | Brick/Mortar |
| Water View Y/N | No |
| # of Assigned Spaces | 2 |
| Lot Size Acres | 0.05 |
| Lot Size Source | Assessor |
| Waterfront Y/N | No |
| Land Assessed Value | 133200.00 |
| Navigable Water Y/N | No |
| Water Oriented Y/N | No |
Room Details
| Room | Dimensions | Level | Flooring | Details |
|---|---|---|---|---|
| Bedroom 1 | Upper 1 | |||
| Bedroom 2 | Upper 1 | |||
| Bedroom 3 | Upper 1 | |||
| Dining Room | Main | |||
| Kitchen | Main | |||
| Living Room | Main |
Amenities
- Foreclosure
- Views
- Short Sale
- New Construction
- Adult 55+
- Lease To Own
- No HOA Fees
- Furnished
- Primary On Main
- Air Conditioning
- Seller Finance
- Green
- Fixer Upper
- Horse
- Golf
- Fireplace
- Deck
- Garage
- Basement
- Pool
Property vs Single Family Average in 08691
Price
Taxes
Year Built

 © BRIGHT, All Rights Reserved
