
Address
260 Newtown Richboro Road, Richboro, PA
Price
$ 559,900
Property Attributes
- MLS#PABU2123166
- TypeSingle Family
- Listing Status ACTIVE
- CountyBUCKS
- CityRichboro
- AreaNorthampton Twp
- NeighborhoodLong Lane Farms
- Zip18954
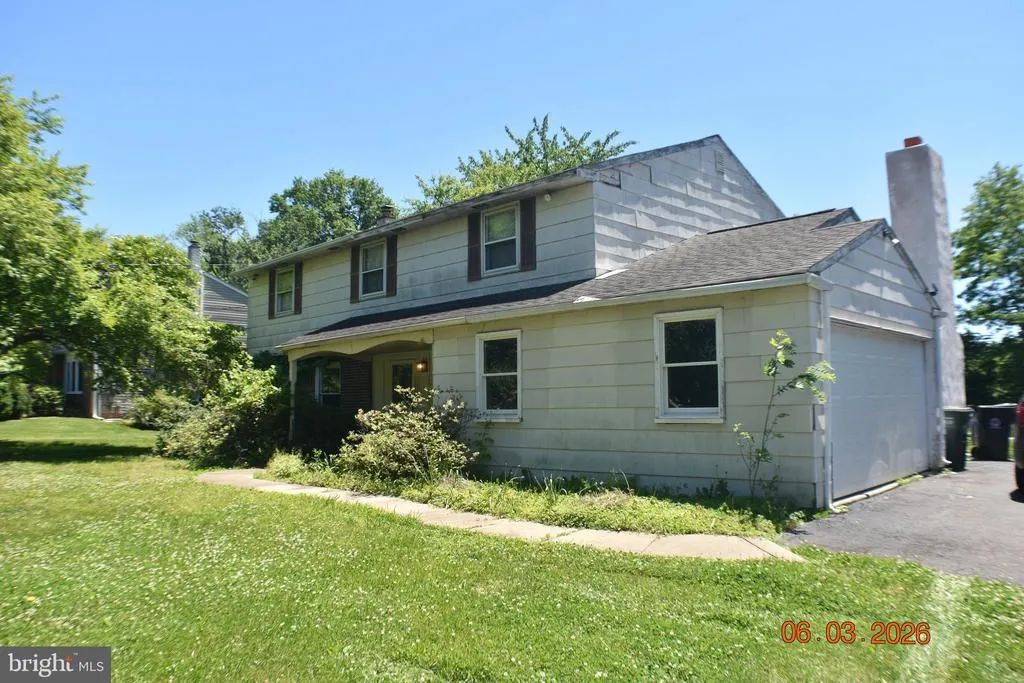
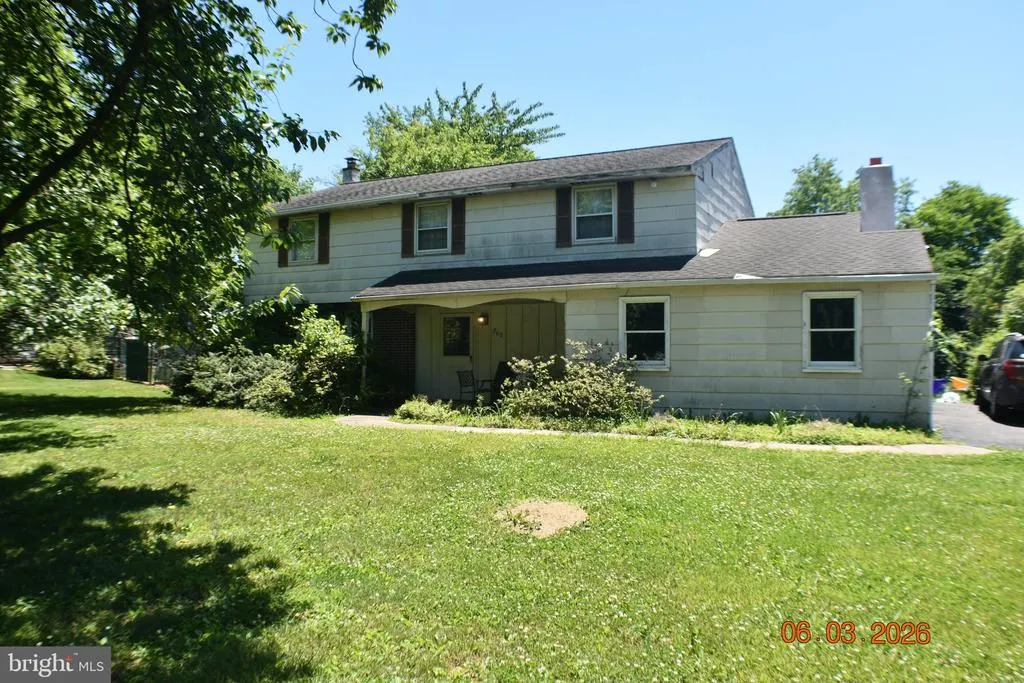
- StyleColonial
- Year Built1974
- Taxes$ 6545
- Price$ 559,900
- Bedrooms4
- Full Bathrooms2
- Half Bathrooms1
- Sqr Footage2170
- Lot Size0.46 Acres
Data Source:
Bright MLS
Property Description
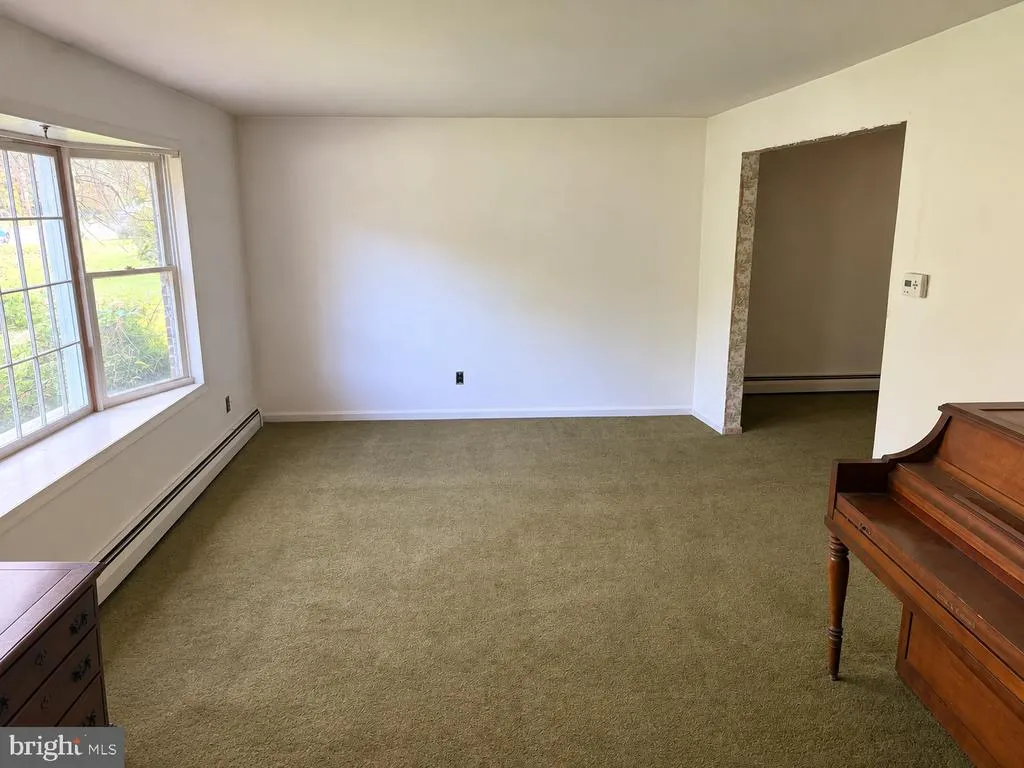
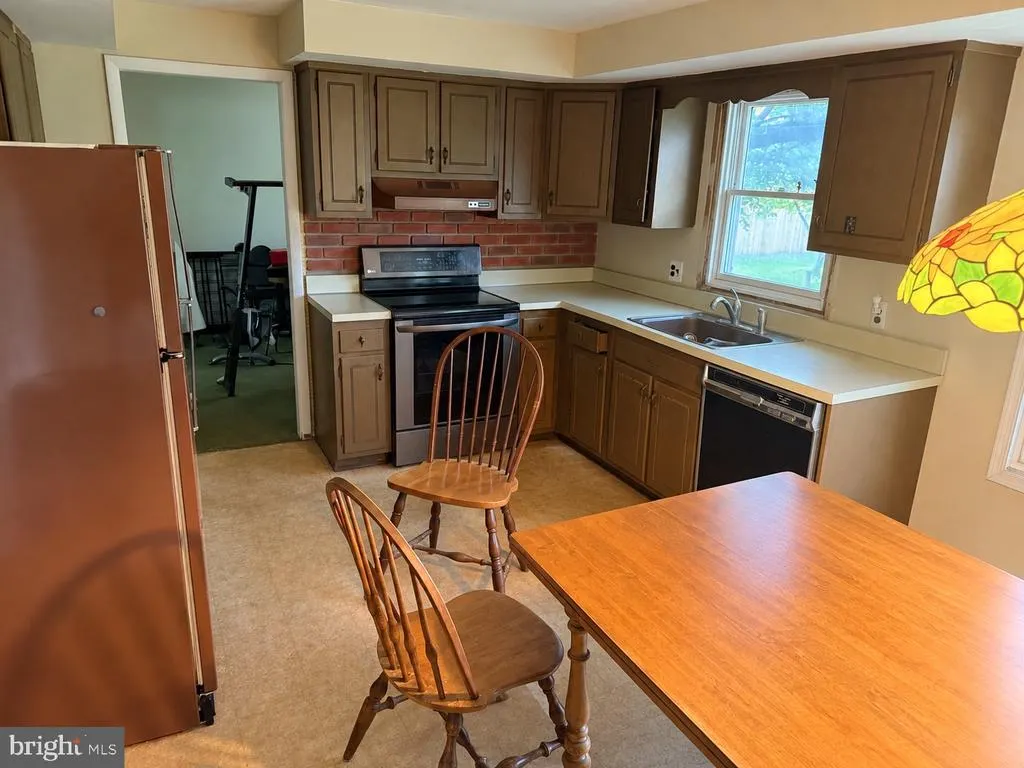
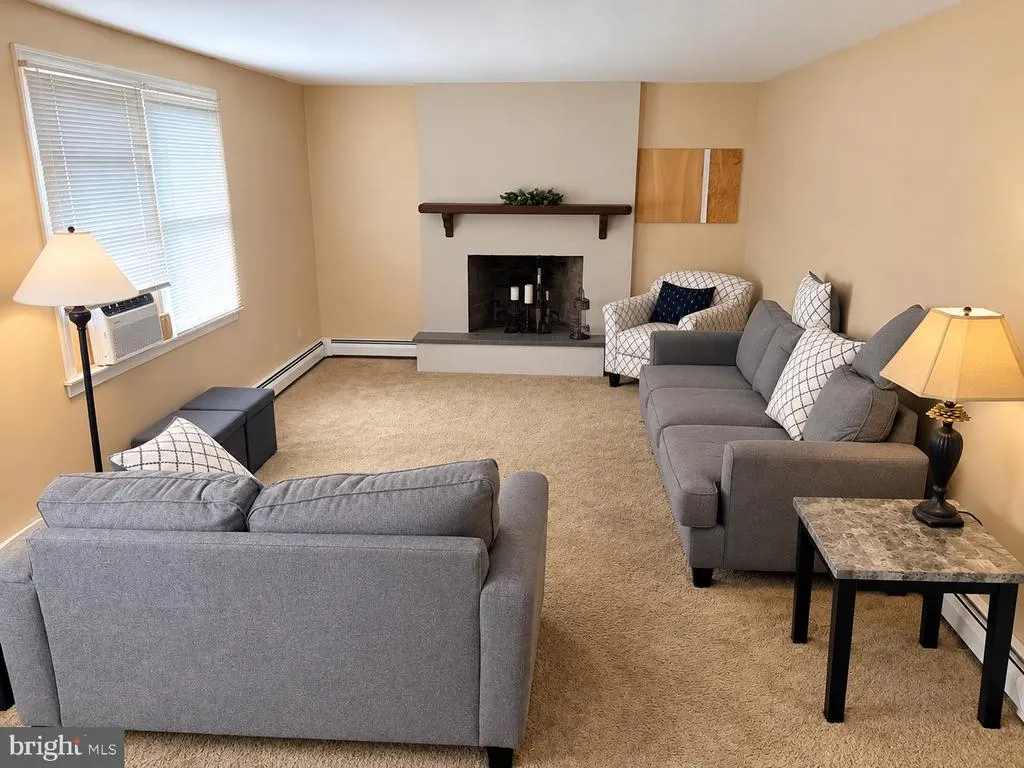
This distinguished Colonial-style residence, nestled within the prestigious Long Lane Farms subdivision, presents an exceptional opportunity for buyers seeking a property to renovate. Spanning 2,170 square feet, this detached home is set on a generous 0.46-acre lot, offering ample outdoor space for both leisure and entertainment. This property offers a traditional floor plan that seamlessly integrates formal and informal living spaces. Experience the potential of this home and envision the possibilities that await. This 4 bedroom home offers a 1 yr old heater, & is being offered in "as is" condition. The seller will be doing no repairs. Interior photos are digitally enhanced to show possibilities. Property is in the process of being cleaned out.
| High School |
|---|
| Council Rock High School North |
| Price History | |
|---|---|
| 9/24/2026 | Listed $559,900 |
General Features
| Living Area | 2170 |
|---|---|
| Sewer | Public Sewer |
| Heating | Hot Water,Summer/Winter Changeover,Baseboard - Hot Water |
| Cooling | None |
| Utilities | Sewer Available,Electric Available,Water Available |
| Possession | 31-60 Days CD |
| Roof | Asbestos Shingle |
| Appliances | Built-In Range,Dishwasher,Dryer,Oven - Single |
| Zoning | R2 |
| Garage Spaces | 2.00 |
| Architectural Style | Colonial |
| Construction Materials | Frame |
| School District | COUNCIL ROCK |
| Exclusions | Washer,Kitchen light fixture to be replaced |
| Year Built | 1974 |
| Electric | 100 Amp Service,Circuit Breakers |
| Levels | 2 |
| Tax Year | 2026 |
| Ownership | Fee Simple |
| Cool Fuel | None |
| Accessibility | None |
| County | BUCKS |
| New Construction | No |
| Property Type | Residential |
| HOA | No |
| Subdivision Name | LONG LANE FARMS |
| Facing Direction | North |
| Garage Y/N | Yes |
| Water Access Y/N | No |
| Other Structures | Above Grade,Below Grade |
| Total Rooms | 8 |
| Full Baths | 2 |
| Status | ACTIVE |
| Directions | go east on Newtown Richboro Road from 2nd Street Pike |
| City | RICHBORO |
| Disclosures | Lead Based Paint - State,Prop Disclosure |
| Senior Community Y/N | No |
| MLS Area | Northampton Twp (10131) |
| Lot Size Units | Square Feet |
| Lot Size Square Feet | 20037.60 |
| Tax Assessed Value | 31200.0 |
| Tax Annual Amount | 6545.0 |
| Home Warranty Y/N | No |
| Property Condition | Below Average |
| Structure Type | Detached |
| Condo/Coop Association fee Y/N | No |
| Bathrooms Full Main Level | 2 |
| Bathrooms Count Main Level | 3.00 |
| Price Per Sq Ft Total AG | 258.02 |
| Acceptable Financing | Cash |
| Historic Y/N | No |
| Lease Considered Y/N | No |
| Vacation Rental Y/N | No |
| Total SQFT | 2170 |
| Location Type | Suburban |
| Standard Status | Active |
| Year Built Source | Estimated |
| Tax Lot | 155 |
| Association Recreation Fee | No |
Interior Features
| Interior Amenities | Attic,Bathroom - Tub Shower,Bathroom - Walk-In Shower,Carpet,Floor Plan - Traditional,Formal/Separate Dining Room,Kitchen - Eat-In |
|---|---|
| Heating Fuel | Oil |
| Basement | Full,Unfinished |
| Flooring | Vinyl,Carpet |
| Total Fireplaces | 1 |
| Fireplace Features | Wood |
| Hot Water | S/W Changeover |
| Basement (Y/N) | Yes |
| Heating Y/N | Yes |
| Fireplace Y/N | Yes |
| Above Grade Finished Area | 2170 |
| Half Baths | 1 |
| Central Air Y/N | No |
| Total Bedrooms | 4 |
| Main Level Bedrooms | 4 |
| Below Grade Finished Area Unit Type | Square Feet |
| LivingAreaSource | Assessor |
| Laundry Type | Has Laundry,Main Floor |
| Below Grade Finished Area Source | Assessor |
| Bathrooms Half Main Level | 1 |
| Above Grade Finished Area Source | Assessor |
| Above Grade Finished Area Unit Type | Square Feet |
| Total Baths | 3 |
Exterior Features
| Pool | No Pool |
|---|---|
| Lot Features | Open,Vegetation Planting,Rear Yard,SideYard(s),Level,Front Yard |
| Water Source | Public |
| Inclusions | Refrigerator,Clothes Dryer in as is condition |
| Total Parking Spaces | 2 |
| Garage Features | Additional Storage Area,Garage - Side Entry |
| Type of Parking | Attached Garage |
| Foundation Details | Block |
| Spa | No |
| Water View Y/N | No |
| Lot Dimensions | 100 x 200 |
| Lot Size Acres | 0.46 |
| Road Surface Type | Paved |
| Lot Size Source | Estimated |
| Waterfront Y/N | No |
| Horse Y/N | No |
| Land Assessed Value | 6240.00 |
| Navigable Water Y/N | No |
| Water Oriented Y/N | No |
| # of Attached Garage Spaces | 2 |
| LotDimensionsSource | Estimated |
Amenities
- Foreclosure
- Views
- Short Sale
- New Construction
- Adult 55+
- Lease To Own
- No HOA Fees
- Furnished
- Primary On Main
- Air Conditioning
- Seller Finance
- Green
- Fixer Upper
- Horse
- Golf
- Fireplace
- Deck
- Garage
- Basement
- Pool
Property vs Single Family Average in 18954
Price
Taxes
Year Built

 © BRIGHT, All Rights Reserved
