
Just Listed


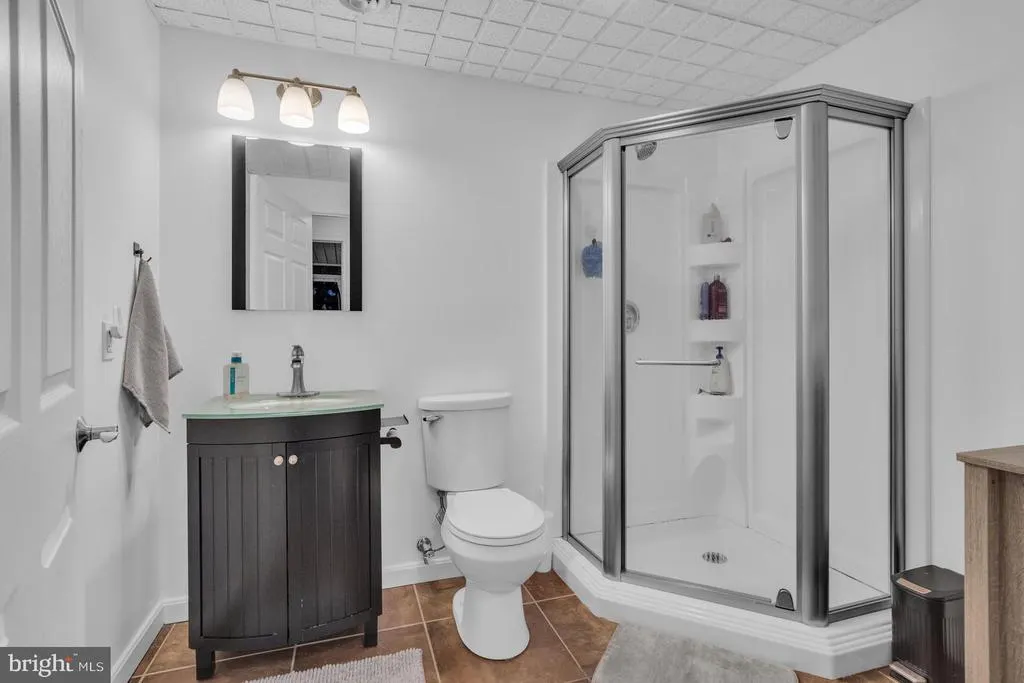
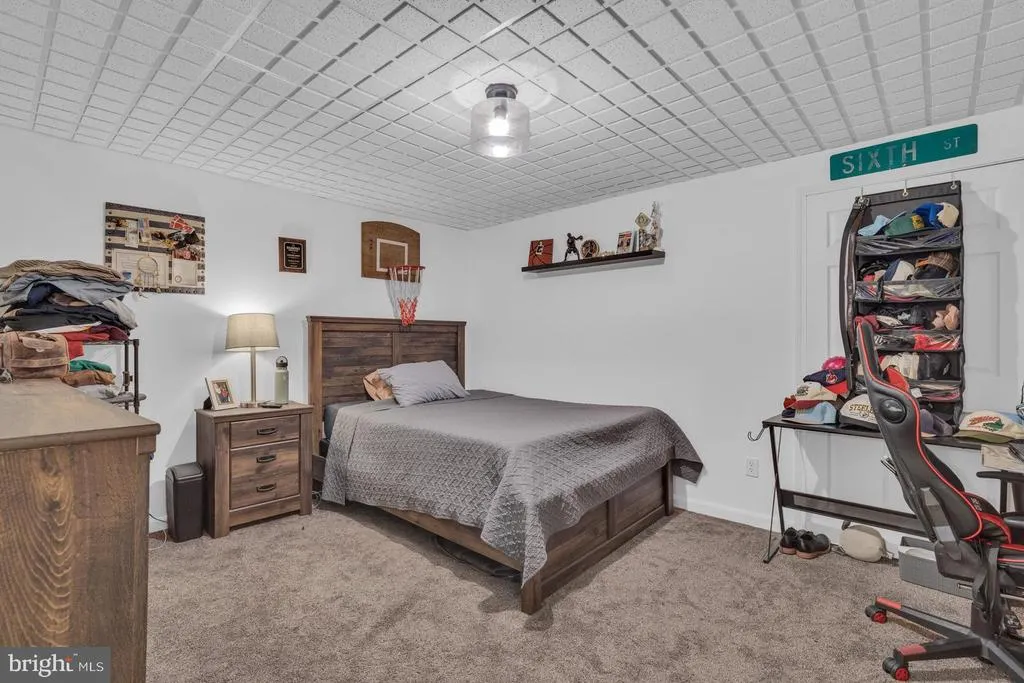
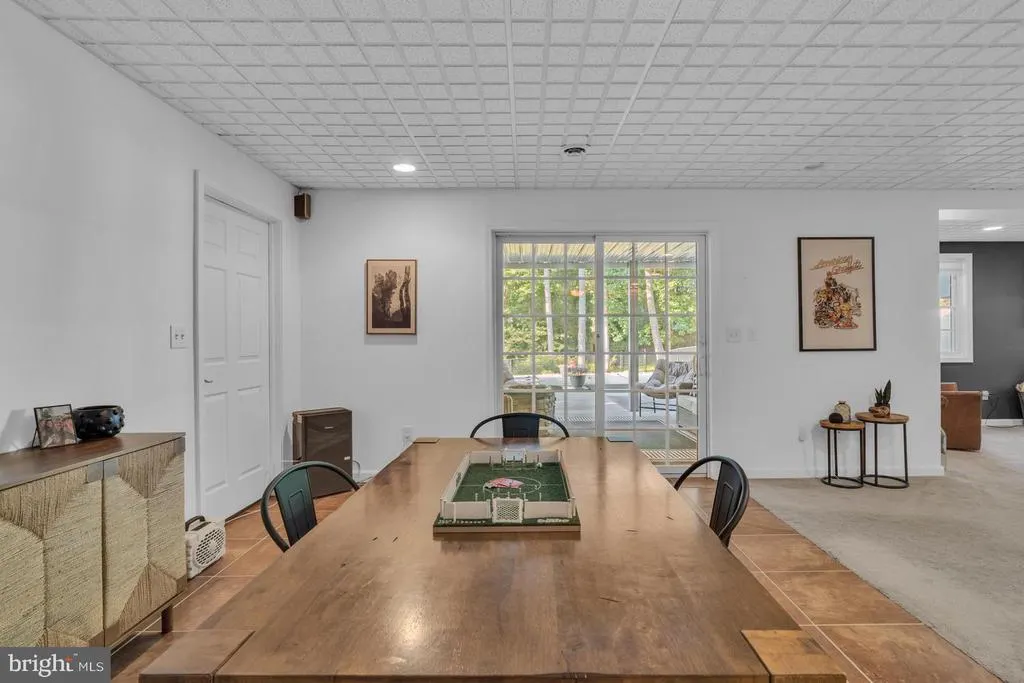
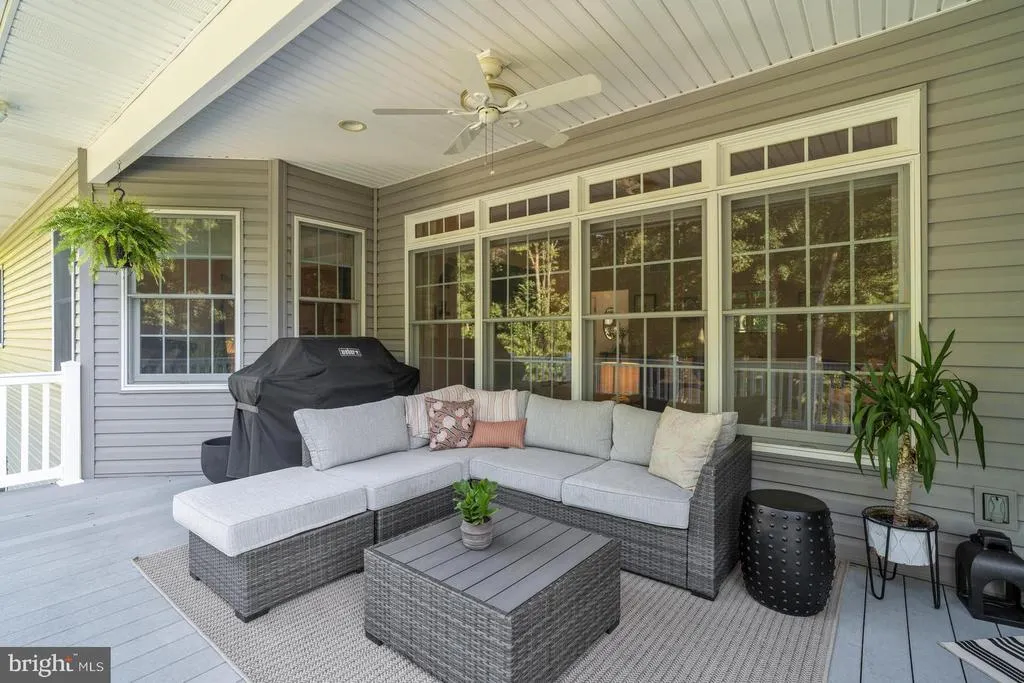
Address
105 Moravian Drive, Du Bois, PA
Price
$ 620,000
Property Attributes
- MLS#PACD2045526
- TypeSingle Family
- Listing Status ACTIVE
- CountyCLEARFIELD
- CityDu Bois
- AreaDubois City
- Zip15801
- StyleRanch/Rambler
- Year Built2011
- Taxes$ 5218
- Price$ 620,000
- Bedrooms4
- Full Bathrooms3
- Half Bathrooms0
- Sqr Footage3860
- Lot Size1.36 Acres
Data Source:
Bright MLS
Property Description
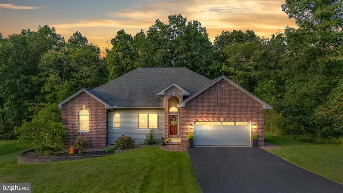
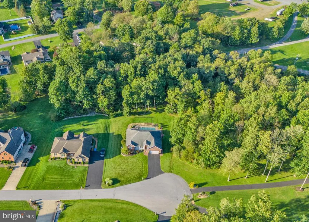
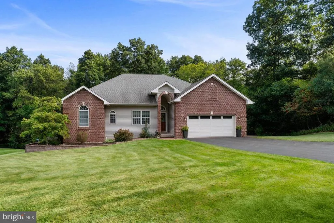
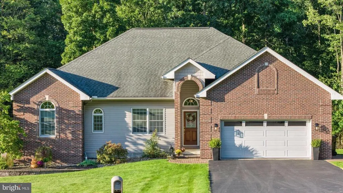
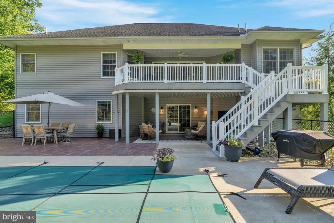
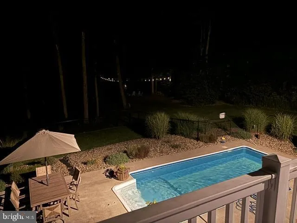
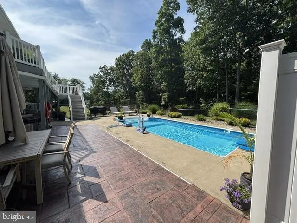
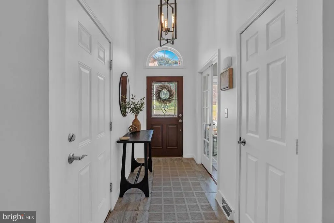
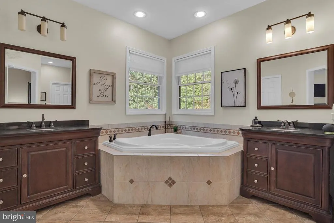
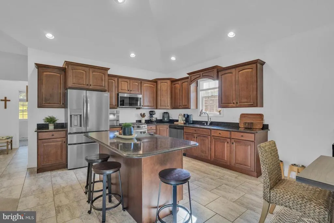
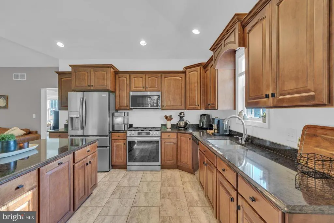
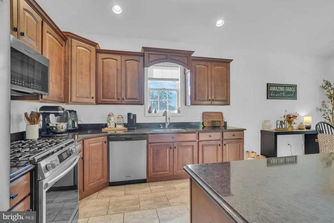
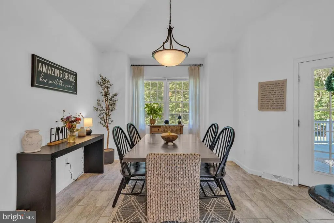
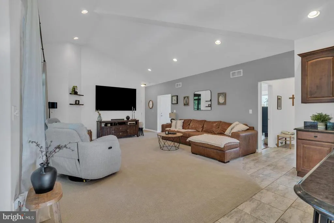
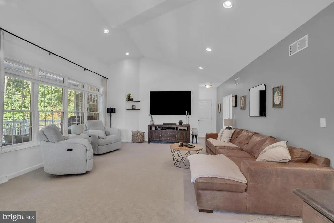
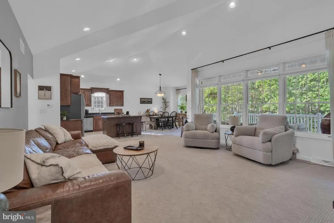
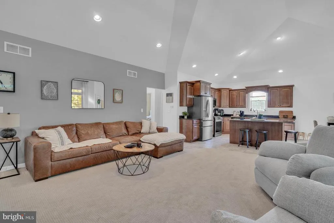
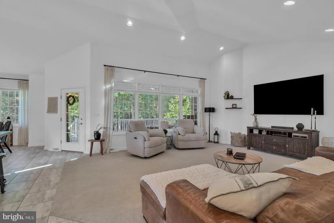
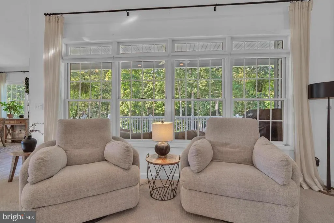
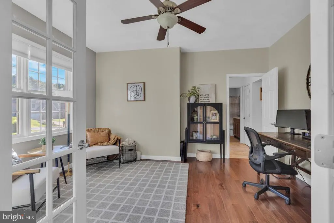
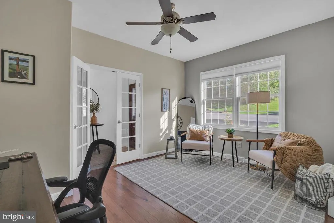
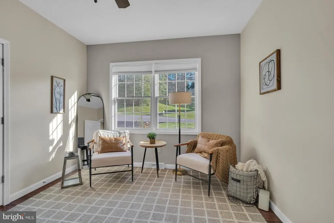
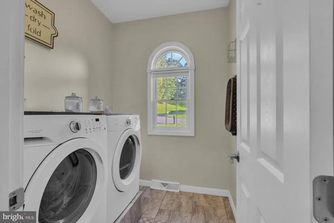
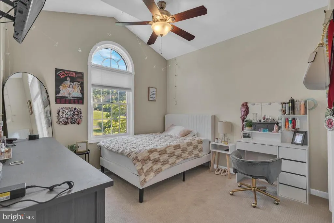
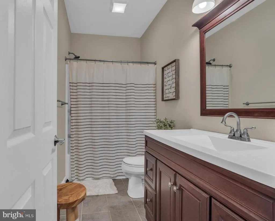
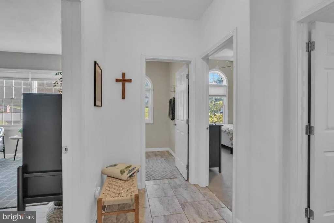
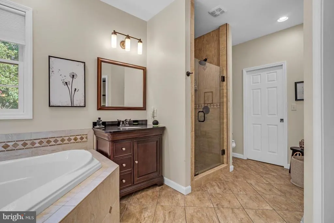
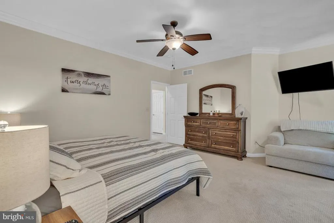
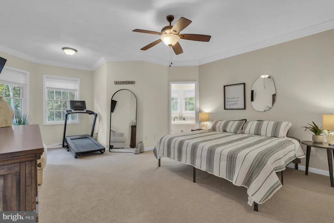
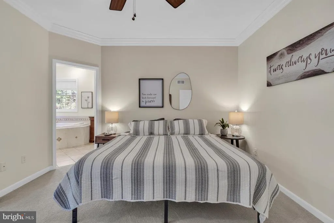
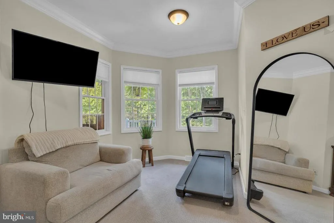
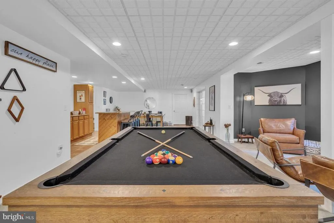
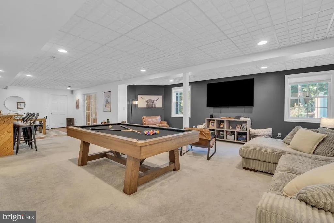
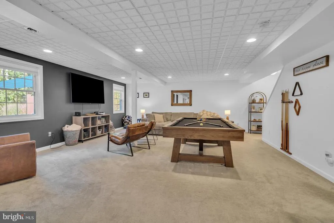
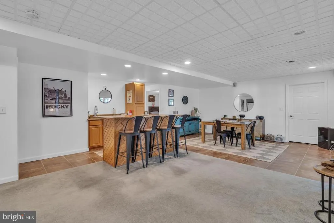
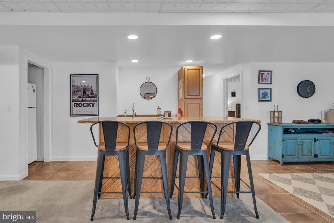
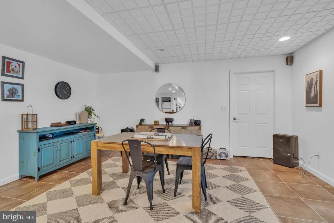
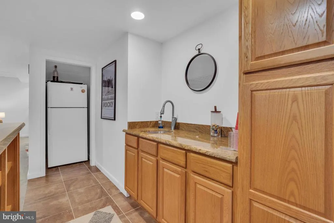
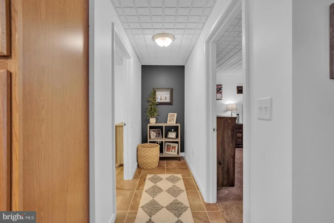
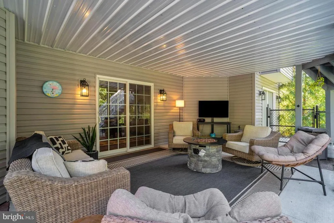
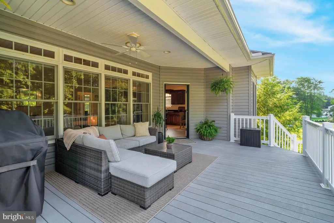
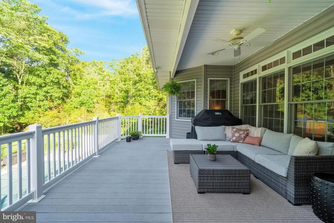
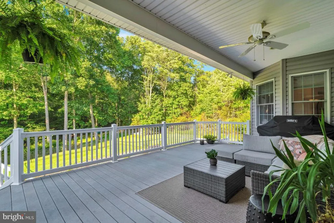
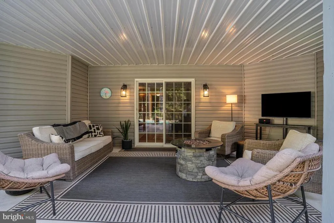
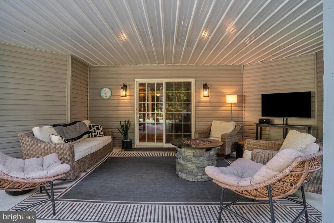
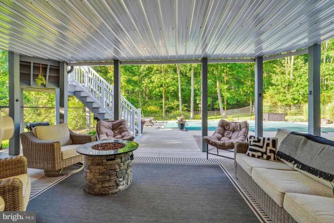
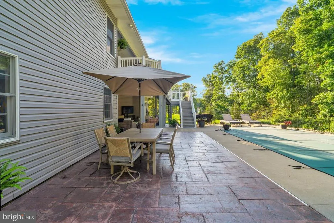
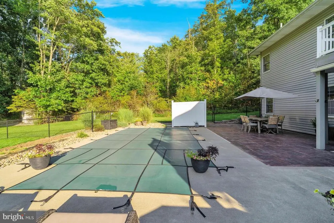
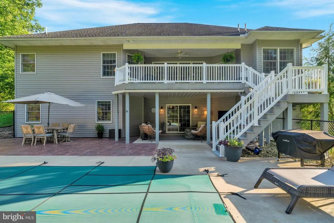
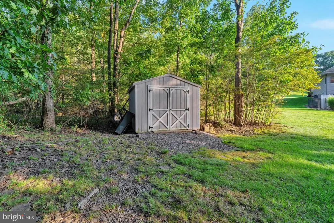
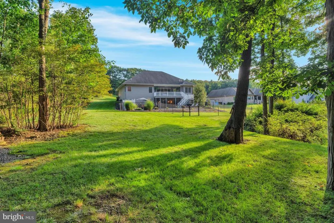
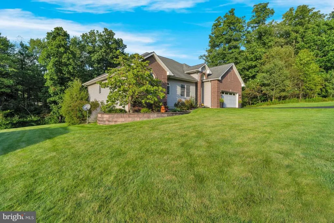
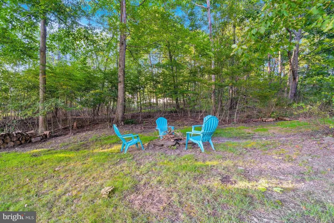
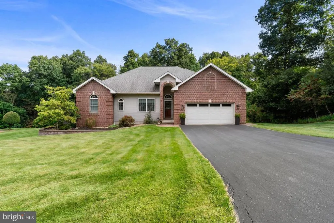
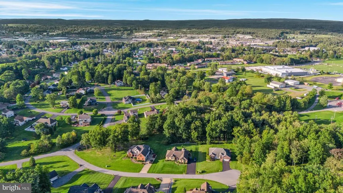
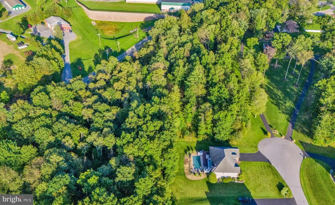
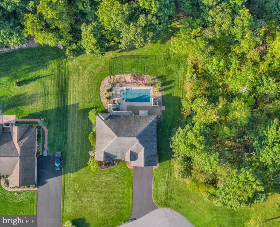
Nestled on a sprawling 1.36-acre lot, this exquisite ranch-style residence offers a harmonious blend of luxury and comfort, perfect for those seeking an elevated lifestyle. Built in 2011, the home showcases a timeless architectural design that invites you to experience the beauty of nature while enjoying modern conveniences. As you approach the property, the meticulously landscaped grounds and charming outbuildings create an inviting atmosphere. The expansive outdoor space is ideal for entertaining or simply unwinding in your own private oasis. A personal pool glistens under the sun, providing a serene retreat for relaxation and leisure. Surrounded by lush trees and woods, the views are nothing short of breathtaking, offering a tranquil backdrop that enhances the overall ambiance of the home. Step inside to discover a thoughtfully designed layout that maximizes both space and functionality. The fully finished basement, complete with heating and ample natural light from daylight windows, offers endless possibilities-whether it be a cozy family room, a home gym, or a creative studio. With an outside entrance and walkout level, this versatile space seamlessly connects to the outdoors. The heart of the home features a well-appointed kitchen equipped with high-end appliances, including a gas oven/range, refrigerator, dishwasher, microwave, and convenient washer and dryer. This culinary haven is perfect for hosting gatherings or enjoying quiet meals at home. The open-concept design flows effortlessly into the living areas, creating an inviting environment for relaxation and connection. With four spacious bedrooms and three luxurious bathrooms, this residence provides ample space for comfort and privacy. Each room is designed to be a personal retreat, with views of the surrounding greenery that evoke a sense of peace and tranquility. Additional features include an attached garage with inside access, providing convenience and security, as well as an additional storage area for all your needs. The property's thoughtful design and high-end finishes create a lifestyle that is both sophisticated and welcoming. This exceptional home is more than just a residence; it's a sanctuary where luxury meets nature, offering an unparalleled living experience. Embrace the opportunity to make this stunning property your own and enjoy the exclusive lifestyle it has to offer.
| Price History | |
|---|---|
| 9/23/2026 | Listed $620,000 |
General Features
| Living Area | 3860 |
|---|---|
| Sewer | Public Sewer |
| Heating | Forced Air |
| Cooling | Central A/C |
| Possession | Settlement |
| Appliances | Dishwasher,Dryer,Microwave,Oven/Range - Gas,Washer,Refrigerator |
| Zoning | RESIDENTIAL |
| Garage Spaces | 2.00 |
| Architectural Style | Ranch/Rambler |
| Construction Materials | Stick Built |
| School District | DUBOIS AREA |
| Year Built | 2011 |
| View | Trees/Woods |
| Levels | 1 |
| Tax Year | 2026 |
| Ownership | Fee Simple |
| Cool Fuel | Natural Gas |
| Accessibility | None |
| County | CLEARFIELD |
| New Construction | No |
| Property Type | Residential |
| HOA | No |
| Subdivision Name | NONE AVAILABLE |
| Garage Y/N | Yes |
| Water Access Y/N | No |
| Other Structures | Above Grade,Below Grade |
| Full Baths | 3 |
| Status | ACTIVE |
| Directions | Take Oklahoma Salem Rd from Maple Ave. Turn right at second entrance into Sylvan Heights development. Turn left onto Fallen Timber,Turn left onto Moravian Dr. Home is the last home on left. |
| City | DU BOIS |
| Senior Community Y/N | No |
| MLS Area | Dubois City (158007) |
| Lot Size Units | Square Feet |
| Lot Size Square Feet | 59241.00 |
| Tax Assessed Value | 68050.0 |
| Tax Annual Amount | 5218.0 |
| Structure Type | Detached |
| Condo/Coop Association fee Y/N | No |
| Bathrooms Full Main Level | 2 |
| Bathrooms Count Main Level | 2.00 |
| Price Per Sq Ft Total AG | 321.24 |
| Vacation Rental Y/N | No |
| Total SQFT | 3860 |
| Standard Status | Active |
| Year Built Source | Estimated |
Interior Features
| Heating Fuel | Natural Gas |
|---|---|
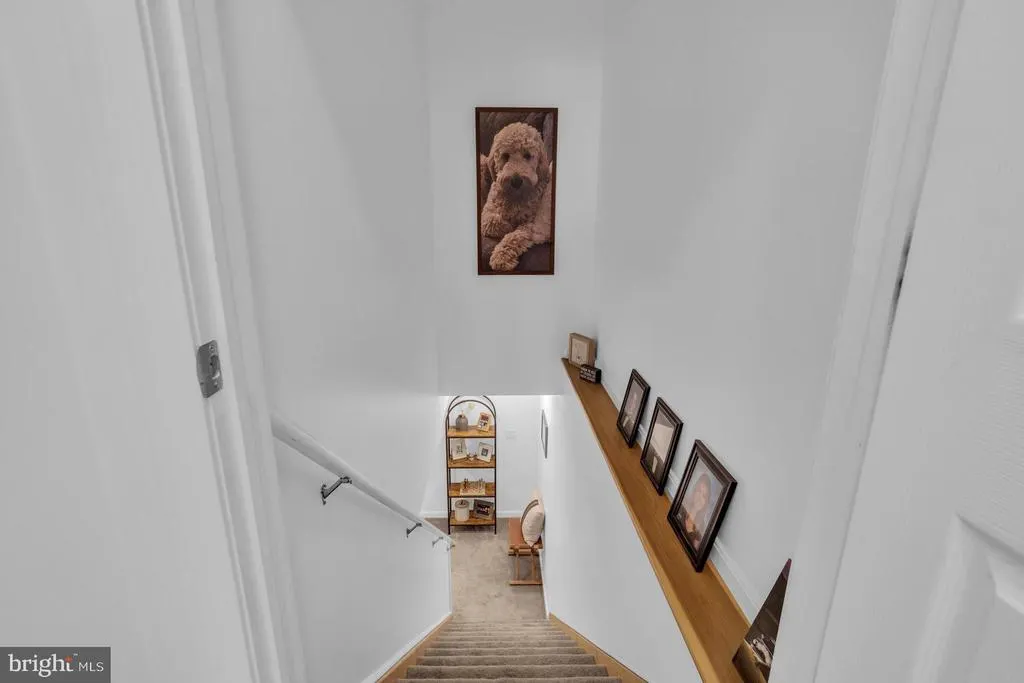
| Basement | Fully Finished,Heated,Improved,Daylight,Partial,Outside Entrance,Walkout Level,Windows |
| Hot Water | Natural Gas |
| Basement (Y/N) | Yes |
| Heating Y/N | Yes |
| Fireplace Y/N | No |
| Above Grade Finished Area | 1930 |
| Central Air Y/N | Yes |
| Total Bedrooms | 4 |
| Below Grade Finished Area | 1930 |
| Room Type | Living Room,Dining Room,Primary Bedroom,Bedroom 2,Bedroom 3,Kitchen,Family Room,Foyer,Bedroom 1,Laundry,Bathroom 1,Bathroom 2,Bonus Room,Primary Bathroom |
| Main Level Bedrooms | 2 |
| Below Grade Finished Area Unit Type | Square Feet |
| LivingAreaSource | Estimated |
| Below Grade Unfin Area Units | Square Feet |
| Below Grade Unfin SQFT Source | Estimated |
| Below Grade Finished Area Source | Estimated |
| Bedrooms Count All Lower Levels | 2 |
| Bedrooms Count Lower Level 1 | 2 |
| Bathrooms Full Lower Level 1 | 1 |
| Bathrooms Full All Lower Levels | 1 |
| Bathrooms Count Lower Level 1 | 1.00 |
| Bathrooms Count All Lower Levels | 1 |
| Above Grade Unfin Area Units | Square Feet |
| Above Grade Unfin SQFT Source | Estimated |
| Above Grade Finished Area Source | Estimated |
| Above Grade Finished Area Unit Type | Square Feet |
| Total Baths | 3 |
Exterior Features
| Exterior Amenities | Outbuilding(s) |
|---|---|
| Pool | Yes - Personal |
| Water Source | Public |
| Inclusions | Dishwasher,Dryer,Microwave,Range,Refrigerator,Washer |
| Total Parking Spaces | 2 |
| Garage Features | Additional Storage Area,Garage - Front Entry,Garage Door Opener,Inside Access |
| Type of Parking | Attached Garage,Driveway |
| Foundation Details | Block |
| Water View Y/N | No |
| Lot Size Acres | 1.36 |
| Lot Size Source | Assessor |
| Waterfront Y/N | No |
| Navigable Water Y/N | No |
| Water Oriented Y/N | No |
| # of Attached Garage Spaces | 2 |
Room Details
| Room | Dimensions | Level | Flooring | Details |
|---|---|---|---|---|
| Bathroom 1 | Main | Bathroom - Tub Shower | ||
| Bathroom 2 | Lower 1 | Bathroom - Stall Shower | ||
| Bedroom 1 | Main | |||
| Bedroom 2 | Lower 1 | |||
| Bedroom 3 | Lower 1 | |||
| Bonus Room | Lower 1 | Dining Area,Wet Bar | ||
| Dining Room | Main | |||
| Family Room | Lower 1 | |||
| Foyer | Main | |||
| Kitchen | Main | Island | ||
| Laundry | Main | |||
| Living Room | Main | |||
| Primary Bathroom | Main | Bathroom - Soaking Tub,Bathroom - Walk-In Shower | ||
| Primary Bedroom | Main |
Amenities
- Foreclosure
- Views
- Short Sale
- New Construction
- Adult 55+
- Lease To Own
- No HOA Fees
- Furnished
- Primary On Main
- Air Conditioning
- Seller Finance
- Green
- Fixer Upper
- Horse
- Golf
- Fireplace
- Deck
- Garage
- Basement
- Pool
Property vs Single Family Average in 15801
Price
Taxes
Year Built

 © BRIGHT, All Rights Reserved
