
Open House Sat, Oct 3rd 11:00 AM - 1:00 PM







Address
13860 Edgewood Drive, Waynesboro, PA
Price
$ 315,000
Property Attributes
- MLS#PAFL2037620
- TypeSingle Family
- Listing Status ACTIVE
- CountyFRANKLIN
- CityWaynesboro
- AreaWashington Twp
- NeighborhoodMar Penn
- Zip17268
- StyleRanch/Rambler
- Year Built1972
- Taxes$ 3103
- Price$ 315,000
- Bedrooms3
- Full Bathrooms2
- Half Bathrooms0
- Sqr Footage2162
- Lot Size0.34 Acres
Data Source:
Bright MLS
Property Description
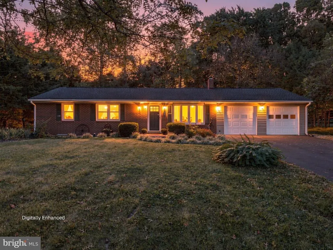
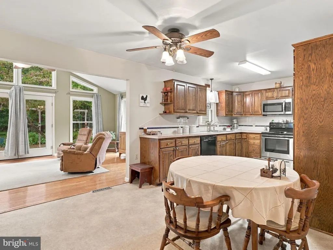
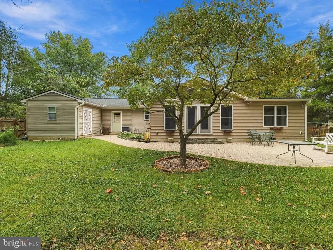
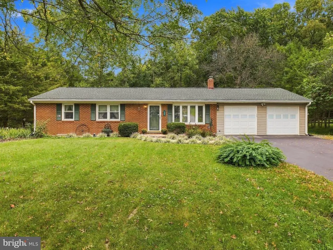
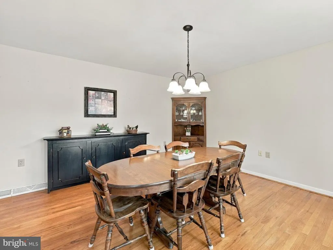
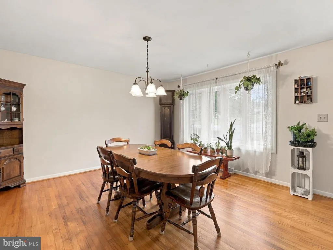
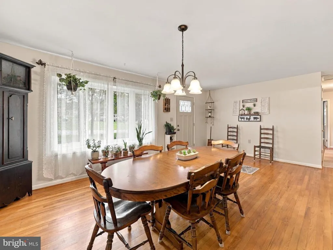
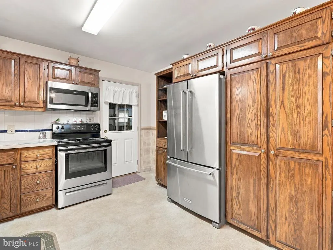
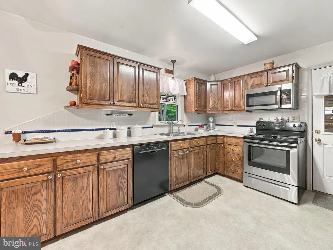
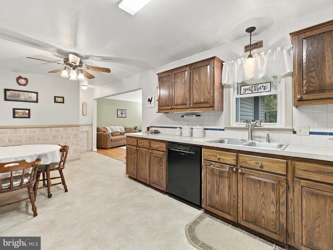
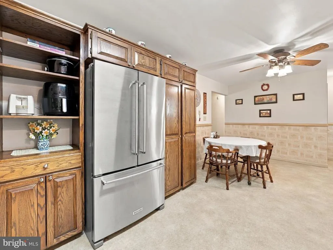
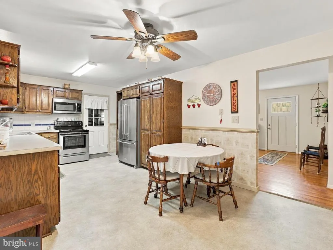
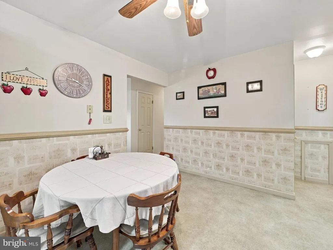
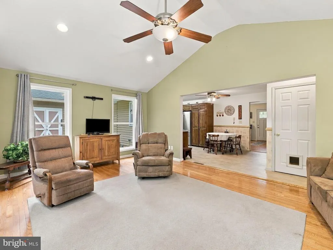
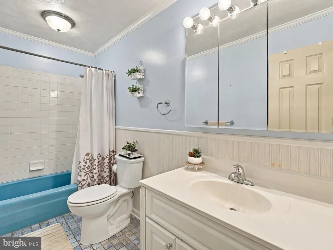
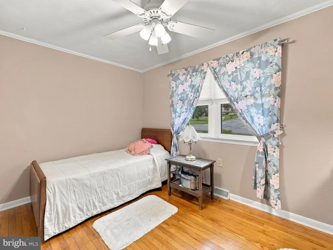
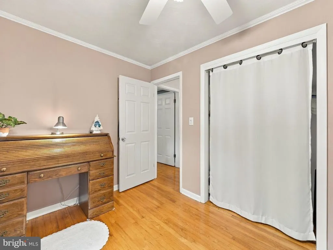
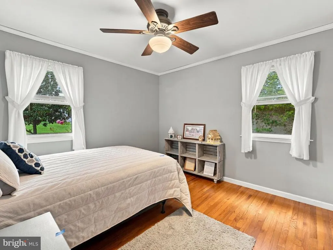
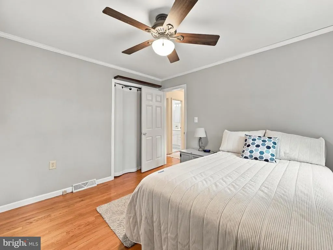
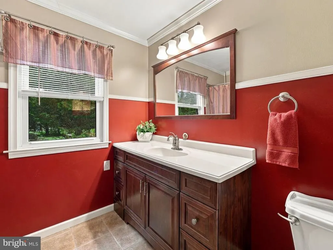
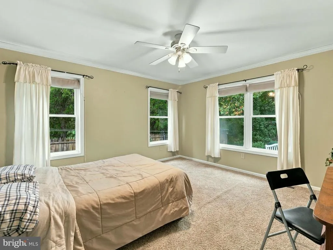
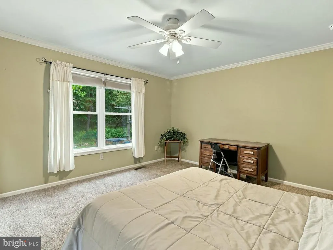
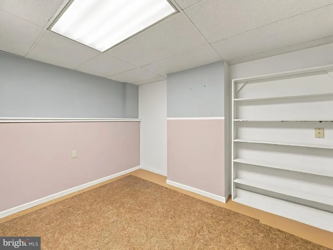
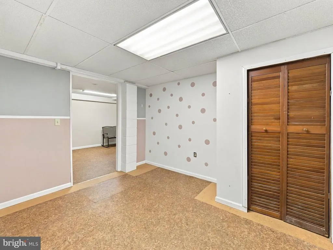
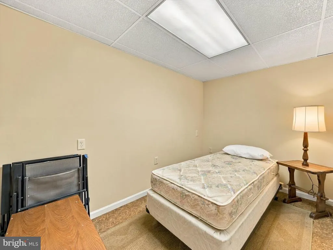
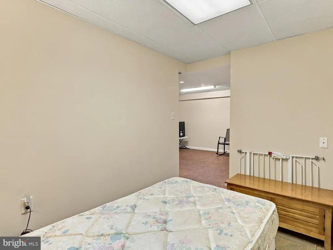
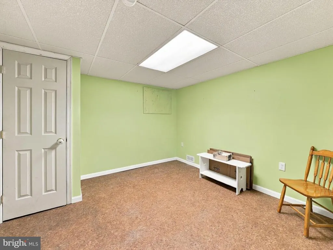
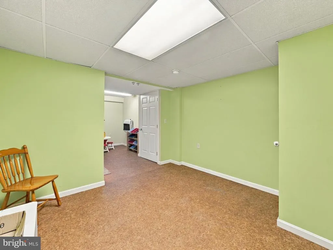
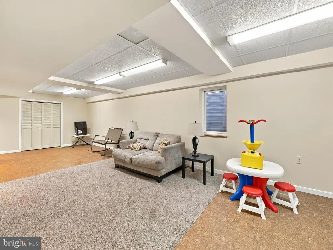
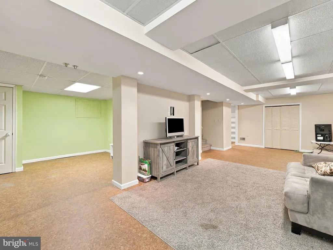
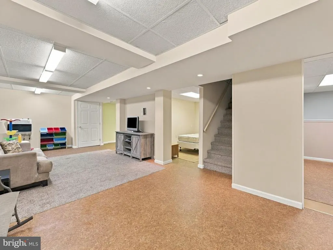
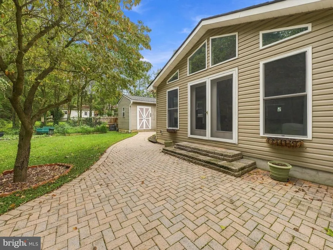
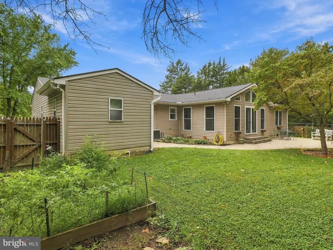
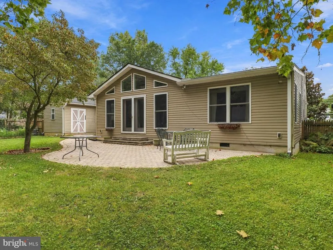
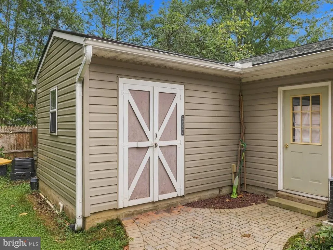
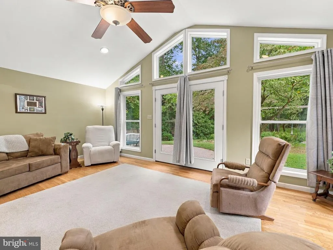
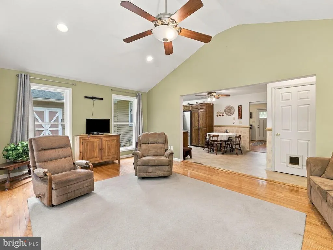
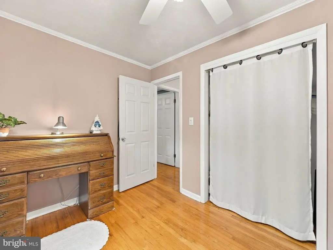
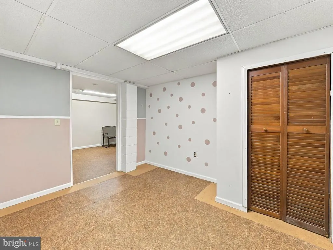
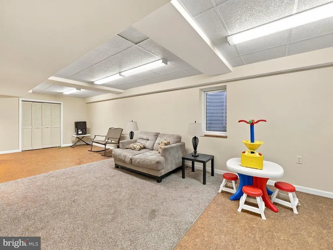
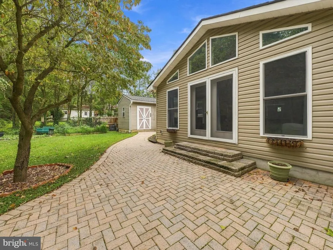
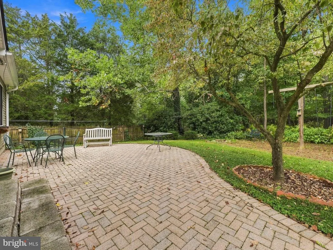
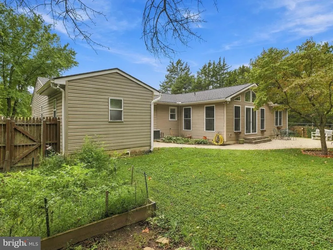
Nestled in the charming MAR PENN subdivision, this delightful ranch-style home offers a perfect blend of comfort and functionality. New roof installed 2025, leaf guards on gutters and the HVAC was just serviced. With three spacious bedrooms and two full bathrooms, this residence is designed for easy living. The inviting entry level bedroom provides convenience, while the traditional floor plan seamlessly connects the family room to the eat-in kitchen, making it an ideal space for gatherings and everyday moments. The kitchen is equipped with modern appliances, including a built-in microwave, electric oven/range, dishwasher, and refrigerator, ensuring that meal prep is a breeze. The adjoining family room invites relaxation, with ample natural light filtering through, creating a warm and welcoming atmosphere. Step outside to enjoy the serene views of the surrounding trees and woods from your private patio, perfect for morning coffee or evening relaxation. The partially finished basement offers additional space for creativity, whether you envision a playroom, home gym, or extra storage. With a generous lot size, there's plenty of outdoor space to explore or entertain. The attached two-car garage and driveway provide convenient parking options. This home is not just a place to live; it's a sanctuary where memories are made. Experience the comfort and charm that this property has to offer, and envision your future here.
| Price History | |
|---|---|
| 9/11/2026 | Listed $315,000 |
General Features
| Living Area | 2162 |
|---|---|
| Sewer | Public Sewer |
| Heating | 90% Forced Air |
| Cooling | Central A/C |
| Possession | Coin w/Sell Sett |
| Appliances | Built-In Microwave,Dishwasher,Oven/Range - Electric,Refrigerator,Washer,Dryer,Water Heater |
| Zoning | RESIDENTIAL |
| Garage Spaces | 2.00 |
| Patio/Porch Features | Patio(s) |
| Architectural Style | Ranch/Rambler |
| Construction Materials | Brick,Vinyl Siding |
| School District | WAYNESBORO AREA |
| Exclusions | Potted blackeyed susan in front bed |
| Year Built | 1972 |
| View | Trees/Woods |
| Levels | 1 |
| Tax Year | 2019 |
| Ownership | Fee Simple |
| Cool Fuel | Electric |
| Section | C |
| Accessibility | None |
| County | FRANKLIN |
| New Construction | No |
| Property Type | Residential |
| HOA | No |
| Subdivision Name | MAR PENN |
| Garage Y/N | Yes |
| Water Access Y/N | No |
| Other Structures | Above Grade,Below Grade |
| Full Baths | 2 |
| Status | ACTIVE |
| Directions | route 16 to slight right onto old route 16,right onto Pen Mar Rd,Right onto Harbaugh Church,L onto Terry Lane,Left onto Edgewood Dr. |
| City | WAYNESBORO |
| Senior Community Y/N | No |
| MLS Area | Washington Twp (14523) |
| Lot Size Units | Square Feet |
| Lot Size Square Feet | 14810.00 |
| Tax Assessed Value | 23150.0 |
| Tax Annual Amount | 3103.0 |
| Structure Type | Detached |
| Condo/Coop Association fee Y/N | No |
| Bathrooms Full Main Level | 2 |
| Bathrooms Count Main Level | 2.00 |
| Price Per Sq Ft Total AG | 189.53 |
| Acceptable Financing | Cash,Conventional,FHA,Rural Development,USDA,VA |
| Vacation Rental Y/N | No |
| Virtual Tour | https://integrityimagingsolutionsllc.hd.pics/13860-Edgewood-Dr/idx |
| Total SQFT | 2162 |
| Standard Status | Active |
| Year Built Source | Estimated |
Interior Features
| Interior Amenities | Entry Level Bedroom,Family Room Off Kitchen,Floor Plan - Traditional,Kitchen - Eat-In |
|---|---|
| Heating Fuel | Oil |
| Basement | Connecting Stairway,Partially Finished,Space For Rooms |
| Hot Water | Electric |
| Basement (Y/N) | Yes |
| Heating Y/N | Yes |
| Above Grade Finished Area | 1662 |
| Central Air Y/N | Yes |
| Total Bedrooms | 3 |
| Below Grade Finished Area | 500 |
| Main Level Bedrooms | 3 |
| Below Grade Finished Area Unit Type | Square Feet |
| LivingAreaSource | Estimated |
| Below Grade Finished Area Source | Estimated |
| Above Grade Finished Area Source | Estimated |
| Above Grade Finished Area Unit Type | Square Feet |
| Total Baths | 2 |
Exterior Features
| Pool | No Pool |
|---|---|
| Water Source | Public |
| Inclusions | All appliances as installed |
| Total Parking Spaces | 2 |
| Garage Features | Garage - Front Entry,Garage Door Opener |
| Type of Parking | Attached Garage,Driveway |
| Foundation Details | Active Radon Mitigation |
| Water View Y/N | No |
| Lot Size Acres | 0.34 |
| Lot Size Source | Estimated |
| Waterfront Y/N | No |
| Land Assessed Value | 1200.00 |
| Navigable Water Y/N | No |
| Water Oriented Y/N | No |
| # of Attached Garage Spaces | 2 |
Amenities
- Foreclosure
- Views
- Short Sale
- New Construction
- Adult 55+
- Lease To Own
- No HOA Fees
- Furnished
- Primary On Main
- Air Conditioning
- Seller Finance
- Green
- Fixer Upper
- Horse
- Golf
- Fireplace
- Deck
- Garage
- Basement
- Pool
Property vs Single Family Average in 17268
Price
Taxes
Year Built
Visits

 © BRIGHT, All Rights Reserved
