
Just Listed

Address
111 Indian Rock Dam Road, York, PA
Price
$ 269,900
Property Attributes
- MLS#PAYK2112390
- TypeSingle Family
- Listing Status ACTIVE
- CountyYORK
- CityYork
- AreaYork Twp
- NeighborhoodLeader Heights
- Zip17403
- StyleRanch/Rambler
- Year Built1955
- Taxes$ 4146
- Price$ 269,900
- Bedrooms3
- Full Bathrooms1
- Half Bathrooms0
- Sqr Footage1863
- Lot Size0.34 Acres
Data Source:
Bright MLS
Property Description
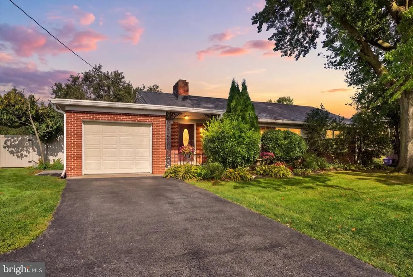
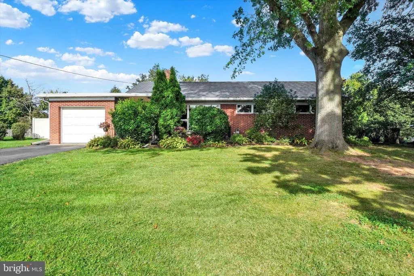
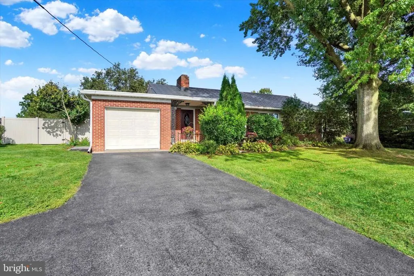
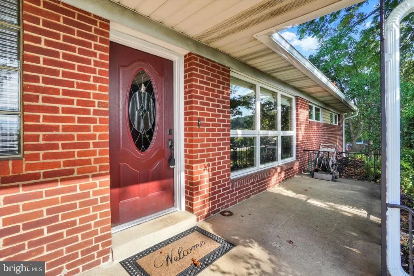
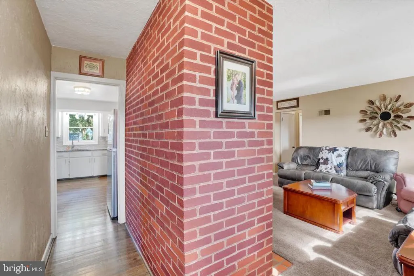
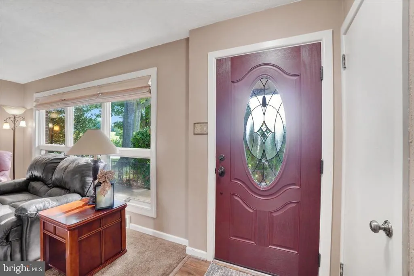
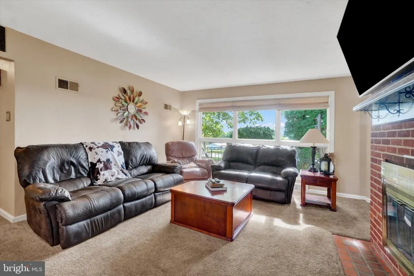
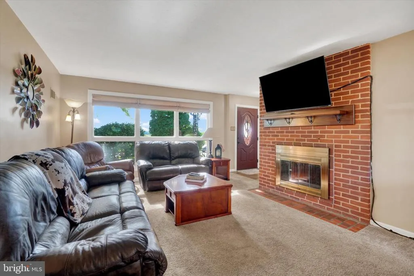
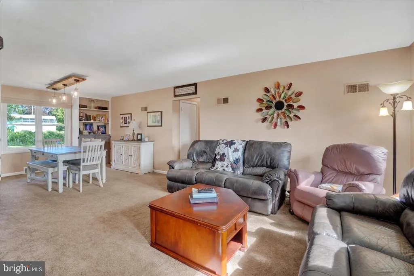
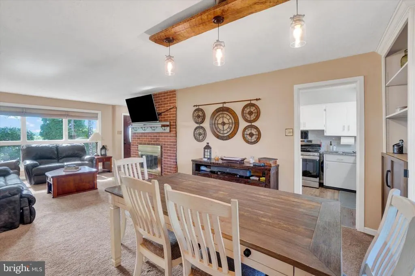
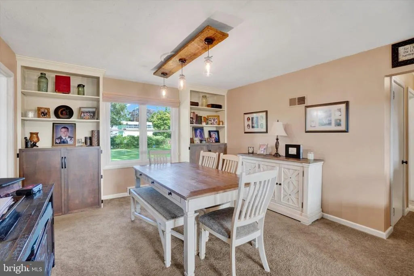
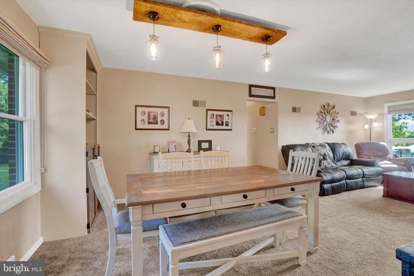
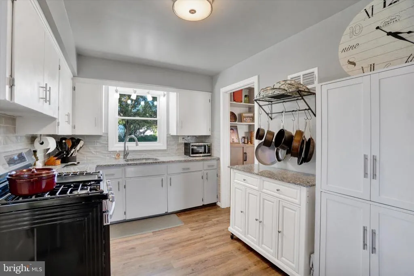
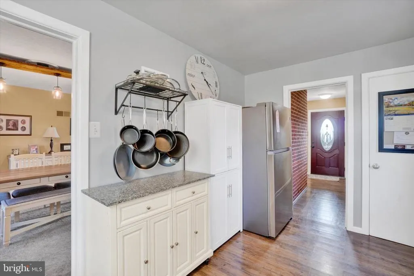
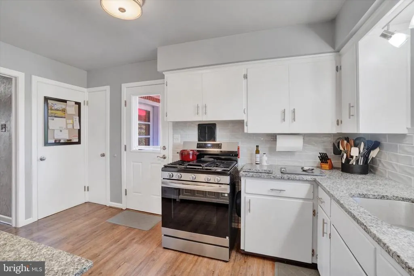
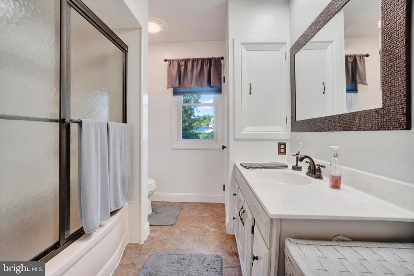
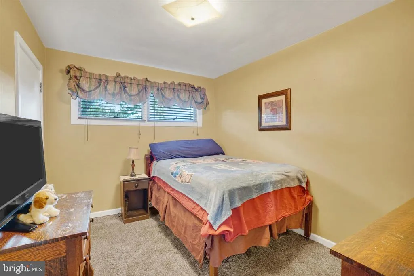
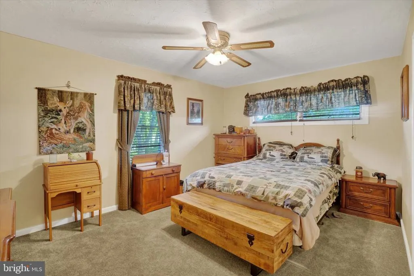
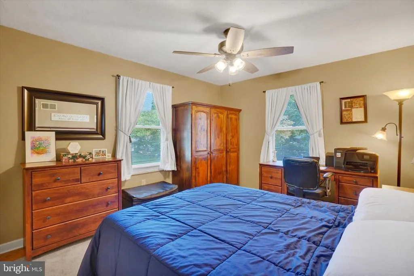
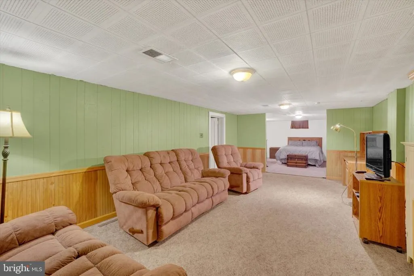
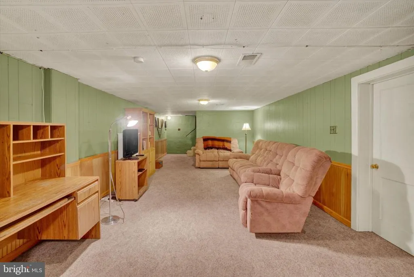
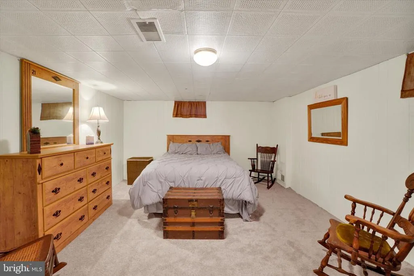
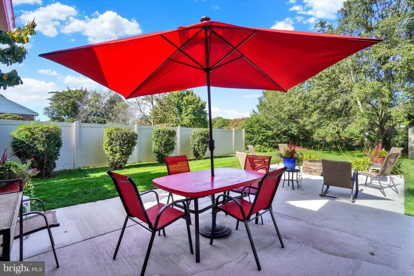
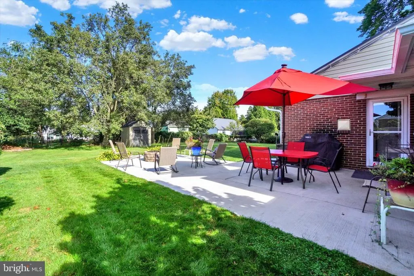
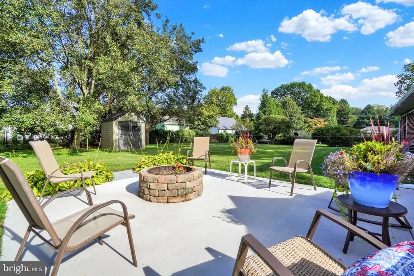
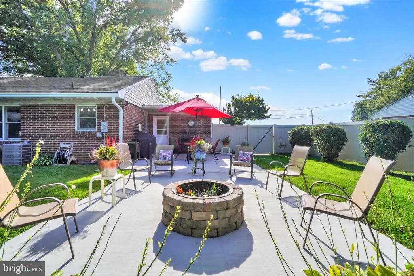
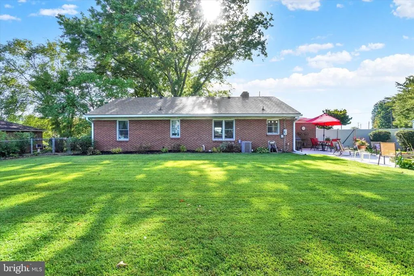
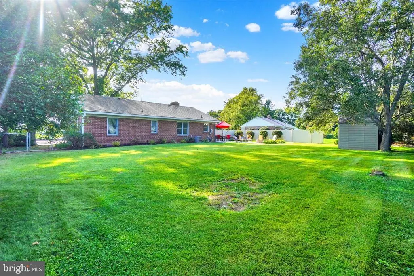
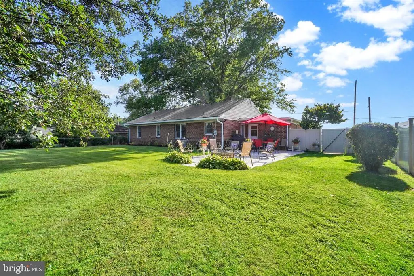
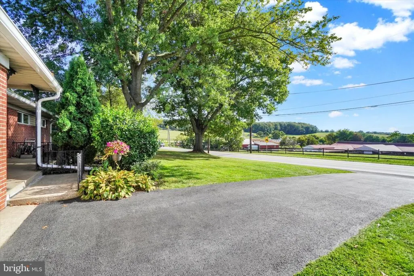
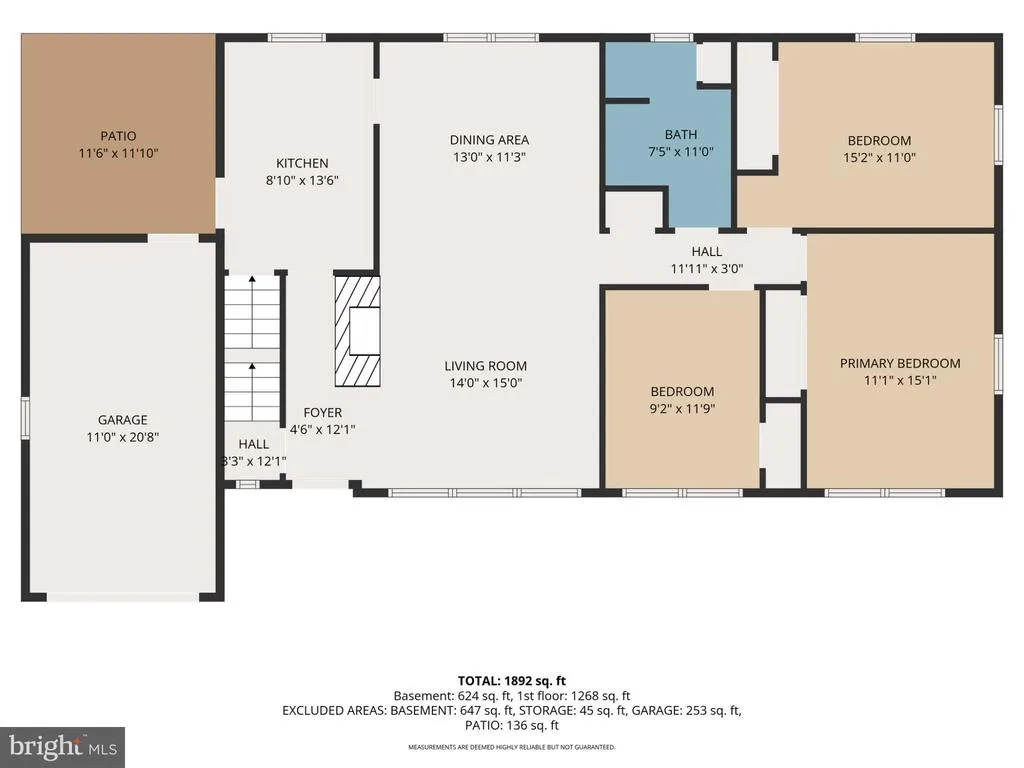
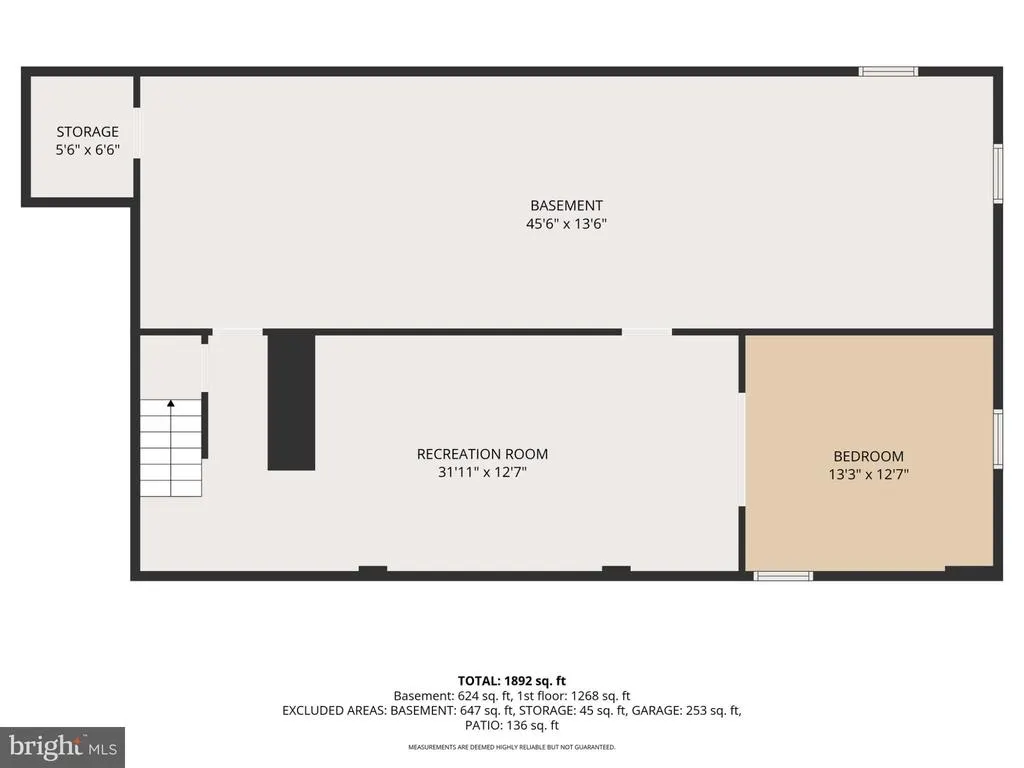
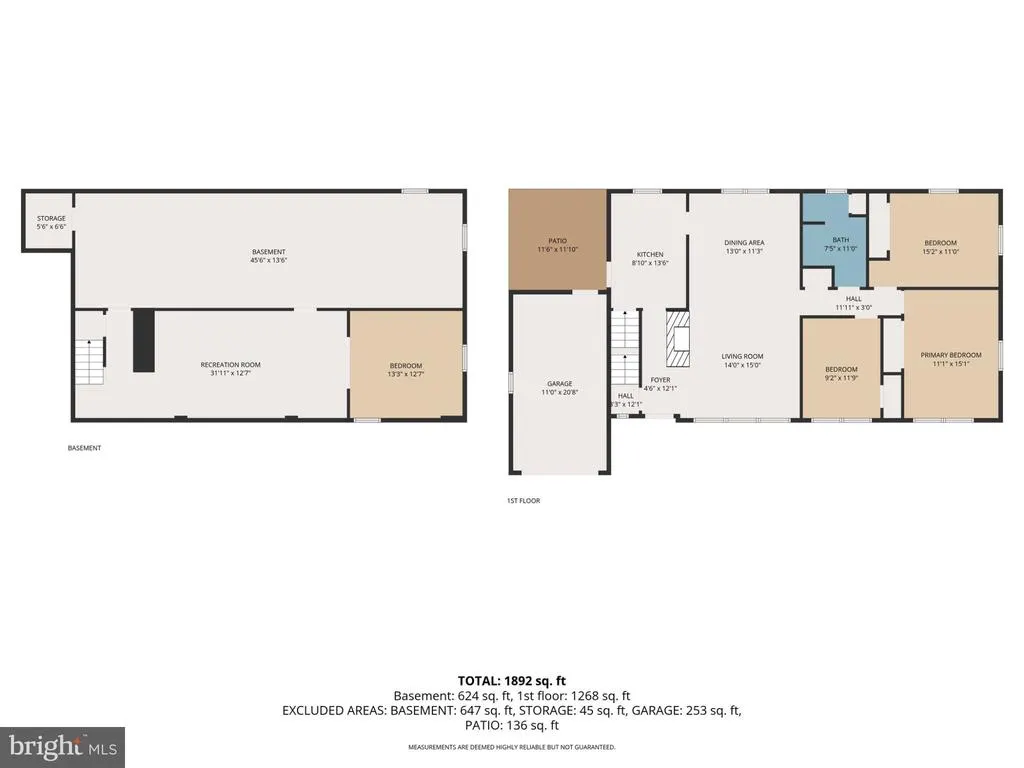
Solid brick rancher in Dallastown Schools. Many updates which include a New lifetime metal roof, New rubber roof over garage, New HVAC system in 2025, New gutters & downspouts & Anderson replacement windows on the 1st floor. Nice size Living Room with wood burning fireplace & is open to the Dining Room with built-in shelves & an updated Amish made light fixture. The Kitchen has upgraded granite countertops, subway tile backsplash & a new gas stove. The back door leads out to the rear patio & firepit area. Nice level fenced backyard great area for the kids & pets. There are 3 Bedrooms on the 1st floor with nice size closets. The Full Bath has been updated with a Bath Fitter Tub/Shower unit & has a large vanity & a linen closet. There is a walk-up attic from the Foyer area, for easy access to storage space, The Lower level has a huge Family Room (referred to as Rec Rm in floor plan) w/wall to wall carpeting, wainscotting & is open to a Bonus Room that could be used as a 4th Bedroom or multi-purpose room. The back part of the Basement is the Utility Room, Workshop & the Laundry area. There is lots of extra storage space too. 1 Car Attached Garage with an electric opener & extra parking area on the side of the driveway. Lovely Ranch Style home located minutes to I-83 & all conveniences with a beautiful westward view of Perrydell Farm. Take a look today before it's gone!
| Middle School | High School |
|---|---|
| Dallastown Area Middle School | Dallastown Area High School |
| Price History | |
|---|---|
| 9/28/2026 | Listed $269,900 |
General Features
| Living Area | 1863 |
|---|---|
| Sewer | Public Sewer |
| Heating | Central,Forced Air |
| Cooling | Central A/C |
| Possession | Settlement,Coin w/Sell Sett |
| Roof | Metal |
| Appliances | Oven/Range - Gas,Stainless Steel Appliances,Washer,Dryer |
| Zoning | RESIDENTIAL |
| Garage Spaces | 1.00 |
| Architectural Style | Ranch/Rambler |
| Construction Materials | Brick |
| School District | DALLASTOWN AREA |
| Exclusions | refrigerator in Kitchen,Kitchen pantry cabinet,portable microwave,freezer in Basement,outdoor hose holders |
| Year Built | 1955 |
| View | Pasture |
| Levels | 1 |
| Tax Year | 2026 |
| Ownership | Fee Simple |
| Cool Fuel | Electric |
| Section | YORK |
| Accessibility | None |
| County | YORK |
| New Construction | No |
| Property Type | Residential |
| HOA | No |
| Subdivision Name | LEADER HEIGHTS |
| Garage Y/N | Yes |
| Water Access Y/N | No |
| Other Structures | Above Grade,Below Grade |
| Full Baths | 1 |
| Status | ACTIVE |
| Directions | From I83 take exit 14 Leader Heights Rd,continue on Rt 182W,Property on R shortly after Perrydell Farms Market. |
| City | YORK |
| Senior Community Y/N | No |
| MLS Area | York Twp (15254) |
| Lot Size Units | Square Feet |
| Lot Size Square Feet | 15002.00 |
| Tax Assessed Value | 119730.0 |
| Tax Annual Amount | 4146.0 |
| Home Warranty Y/N | No |
| Structure Type | Detached |
| Condo/Coop Association fee Y/N | No |
| Bathrooms Full Main Level | 1 |
| Bathrooms Count Main Level | 1.00 |
| Price Per Sq Ft Total AG | 217.31 |
| Acceptable Financing | Cash,Conventional,FHA,VA |
| Vacation Rental Y/N | No |
| Total SQFT | 2484 |
| Standard Status | Active |
| Year Built Source | Assessor |
| Tax Lot | 0084 |
Interior Features
| Interior Amenities | Attic,Bathroom - Tub Shower,Built-Ins,Carpet,Ceiling Fan(s),Chair Railings,Combination Dining/Living,Dining Area,Entry Level Bedroom,Pantry,Upgraded Countertops,Wainscotting,Wood Floors,Window Treatm |
|---|---|
| Heating Fuel | Natural Gas |
| Basement | Full,Partially Finished |
| Flooring | Hardwood,Carpet,Vinyl |
| Total Fireplaces | 1 |
| Fireplace Features | Mantel(s),Wood |
| Hot Water | Natural Gas |
| Basement (Y/N) | Yes |
| Heating Y/N | Yes |
| Window Features | Double Hung |
| Fireplace Y/N | Yes |
| Above Grade Finished Area | 1242 |
| Central Air Y/N | Yes |
| Total Bedrooms | 3 |
| Below Grade Finished Area | 621 |
| Room Type | Living Room,Dining Room,Bedroom 2,Bedroom 3,Kitchen,Family Room,Bedroom 1,Utility Room,Bonus Room,Full Bath |
| Main Level Bedrooms | 3 |
| Below Grade Finished Area Unit Type | Square Feet |
| LivingAreaSource | Estimated |
| Laundry Type | Lower Floor |
| Below Grade Unfin Area Units | Square Feet |
| Below Grade Unfin SQFT | 621 |
| Below Grade Unfin SQFT Source | Estimated |
| Below Grade Finished Area Source | Estimated |
| Above Grade Finished Area Source | Assessor |
| Above Grade Finished Area Unit Type | Square Feet |
| Total Baths | 1 |
Exterior Features
| Pool | No Pool |
|---|---|
| Fencing | Vinyl,Chain Link |
| Parking Features | Paved Driveway |
| Lot Features | Cleared,Level |
| Water Source | Public |
| Inclusions | stove,washer,dryer,Kitchen cabinet w/granite top,pot rack in kitchen,firepit,firewood,red patio table,umbrella & 6 red chairs,shed,shelf rack on Patio,2 display cases in back Basement,work bench & 1 |
| Total Parking Spaces | 1 |
| Garage Features | Garage - Front Entry |
| Type of Parking | Attached Garage |
| Foundation Details | Permanent |
| Water View Y/N | No |
| Lot Size Acres | 0.34 |
| Lot Size Source | Assessor |
| Waterfront Y/N | No |
| Door Features | Insulated |
| Land Assessed Value | 0.00 |
| Navigable Water Y/N | No |
| Water Oriented Y/N | No |
| # of Attached Garage Spaces | 1 |
Room Details
| Room | Dimensions | Level | Flooring | Details |
|---|---|---|---|---|
| Bedroom 1 | Main | Flooring - HardWood,Ceiling Fan(s) | ||
| Bedroom 2 | Main | Flooring - Carpet,Ceiling Fan(s) | ||
| Bedroom 3 | Main | Flooring - Carpet | ||
| Bonus Room | Lower 1 | Flooring - Carpet | ||
| Dining Room | Main | Flooring - Carpet,Built-Ins | ||
| Family Room | Lower 1 | Flooring - Carpet | ||
| Full Bath | Main | Flooring - Vinyl,Bathroom - Tub Shower | ||
| Kitchen | Main | Countertop(s) - Granite,Flooring - Laminated,Kitchen - Gas Cooking,Pantry | ||
| Living Room | Main | Flooring - Carpet,Fireplace - Wood Burning | ||
| Utility Room | Lower 1 |
Amenities
- Foreclosure
- Views
- Short Sale
- New Construction
- Adult 55+
- Lease To Own
- No HOA Fees
- Furnished
- Primary On Main
- Air Conditioning
- Seller Finance
- Green
- Fixer Upper
- Horse
- Golf
- Fireplace
- Deck
- Garage
- Basement
- Pool
Property vs Single Family Average in 17403
Price
Taxes
Year Built

 © BRIGHT, All Rights Reserved
