







Address
3831 N Vernon Street N, Arlington, VA
Price
$ 1,450,000
Property Attributes
- MLS#VAAR2077200
- TypeSingle Family
- Listing Status ACTIVE
- CountyARLINGTON
- CityArlington
- NeighborhoodGulf Branch
- Zip22207
- StyleSplit Level
- Year Built1972
- Taxes$ 13799
- Price$ 1,450,000
- Bedrooms4
- Full Bathrooms2
- Half Bathrooms1
- Sqr Footage2198
- Lot Size0.21 Acres
Data Source:
Bright MLS
Property Description
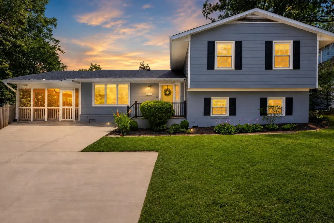
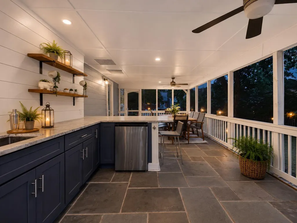
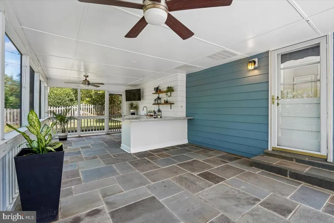
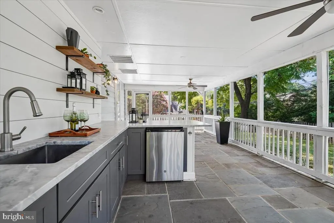
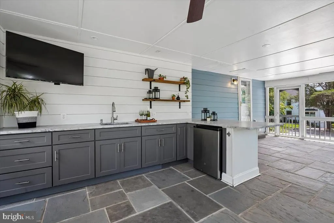
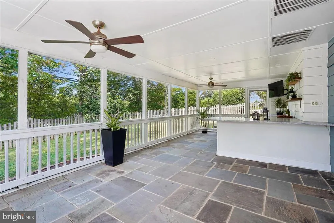
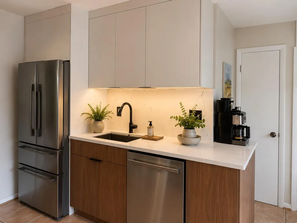
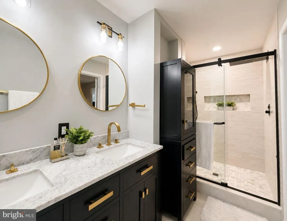
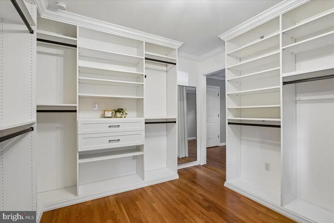
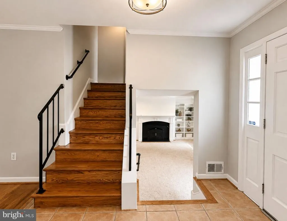
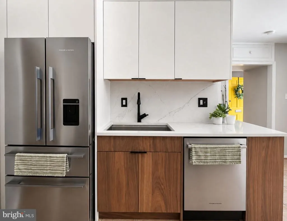
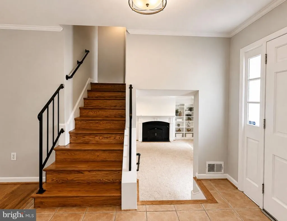
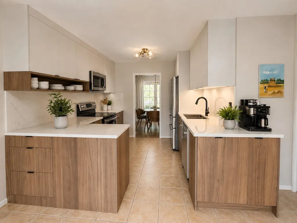
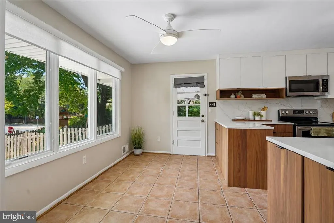
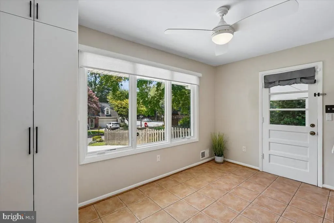
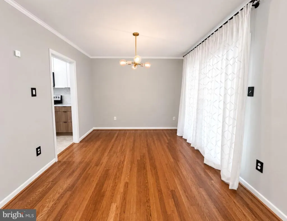
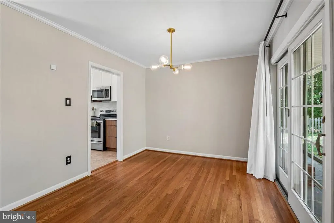
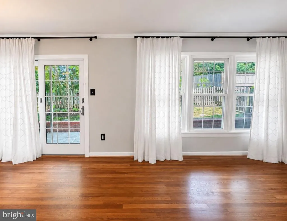
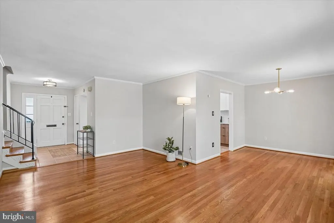
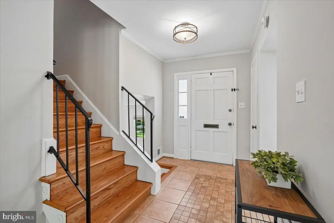
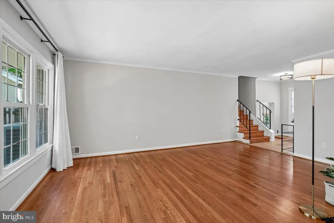
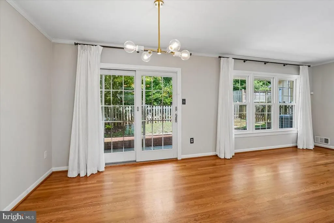
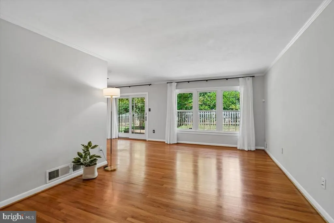
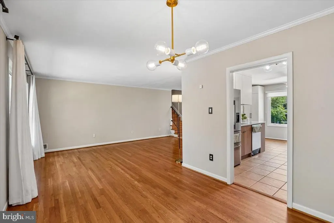
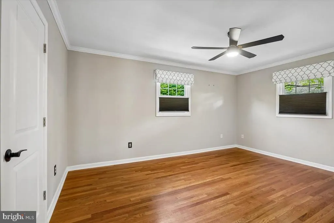
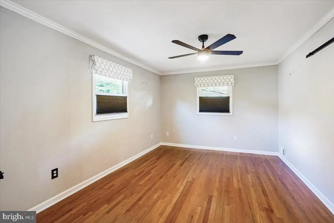
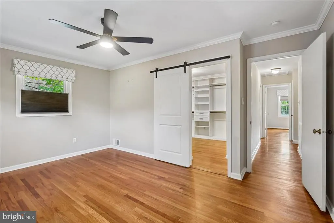
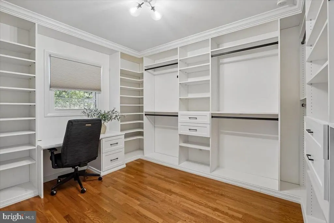
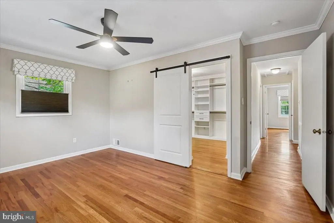
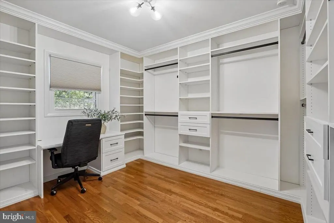
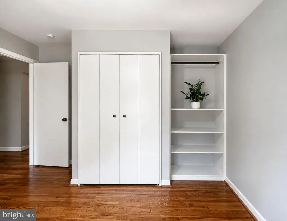
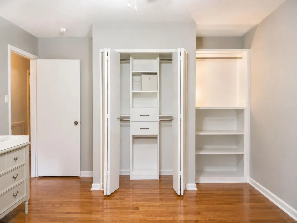
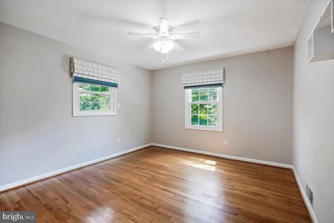
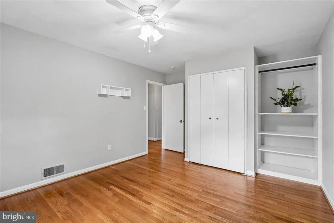
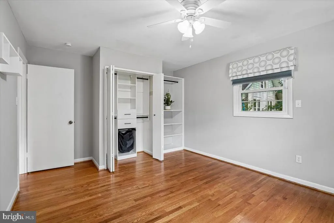
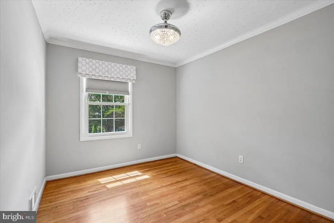
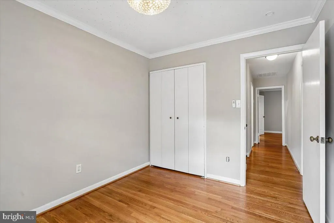
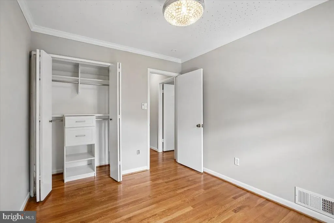
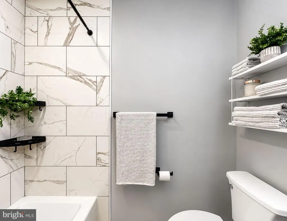
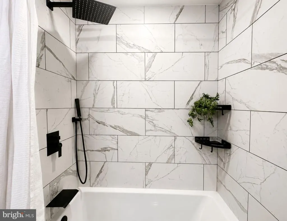
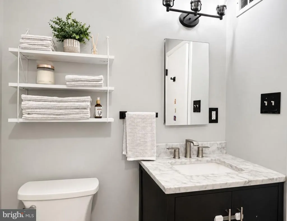
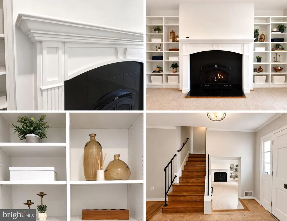
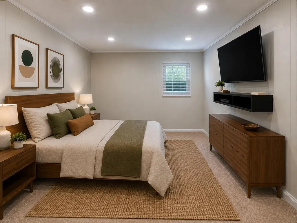
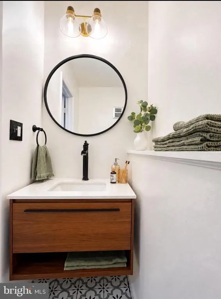
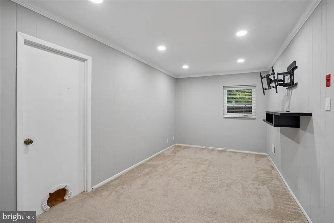
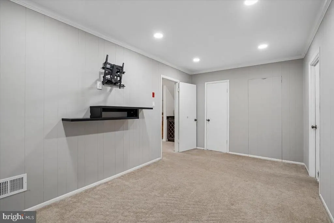
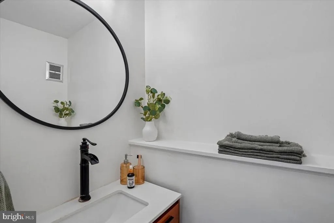
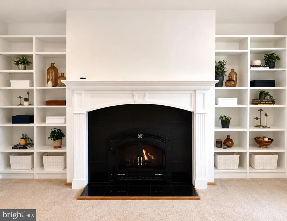
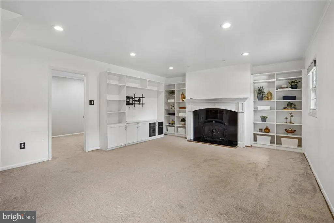
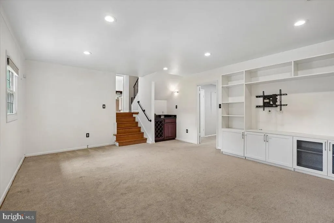
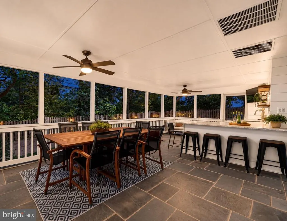
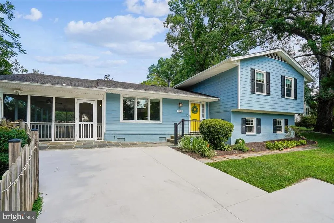
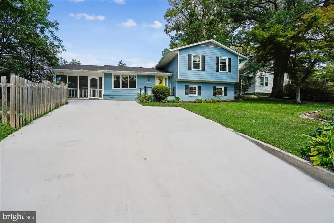
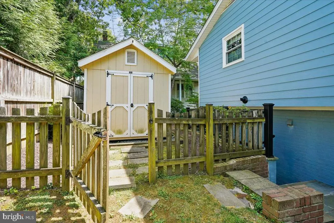
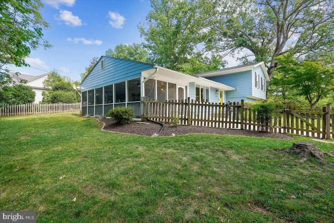
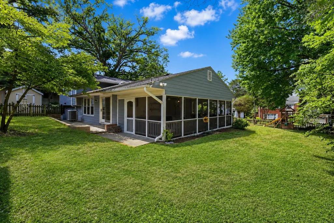
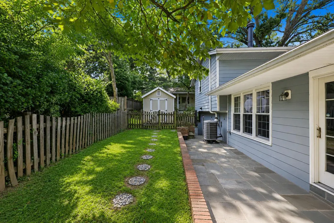
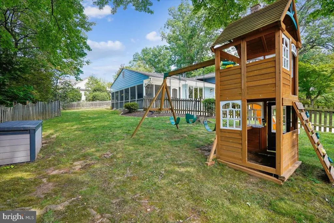
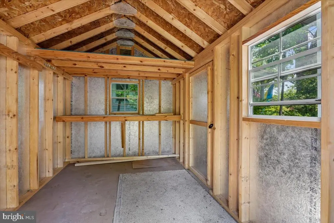
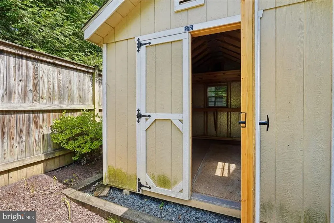
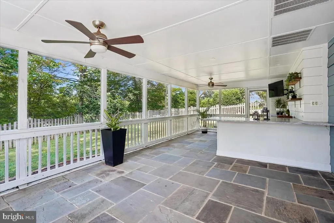
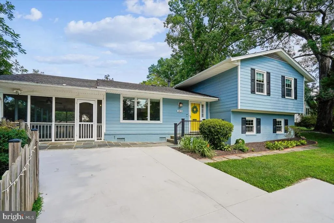
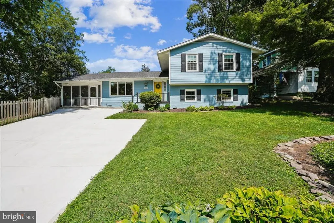
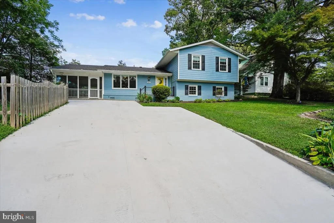
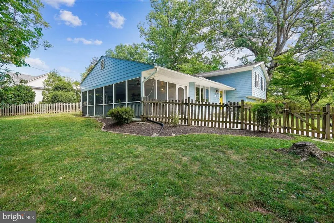
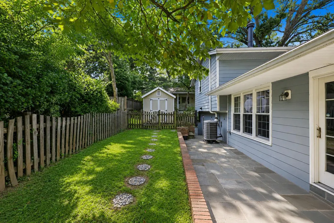
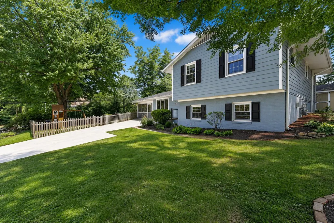
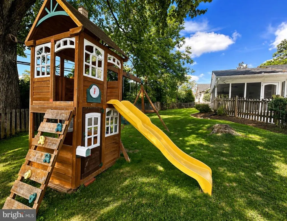
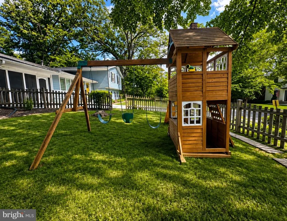
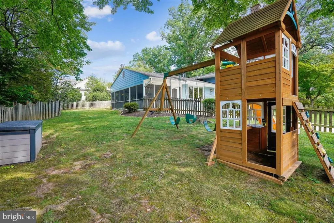
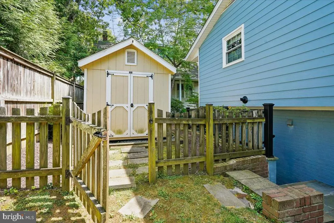
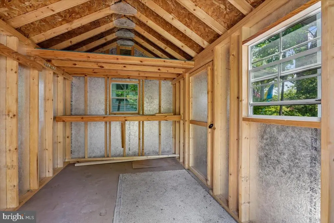
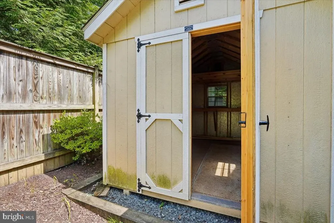
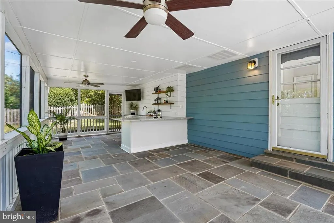
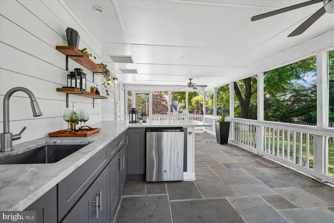
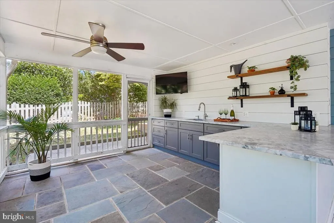
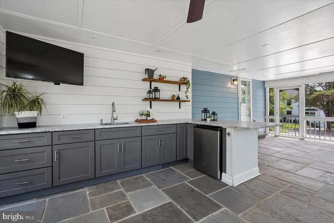
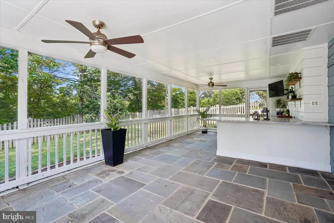
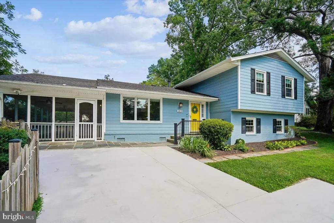
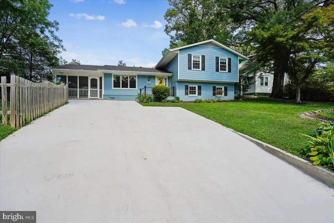
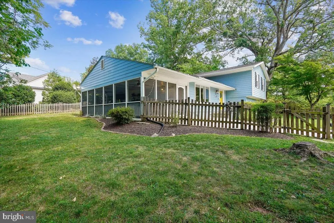
Beautifully updated and exceptionally well maintained, this 4-bedroom, 2.5-bath North Arlington home offers extensive renovations, major system updates, flexible living space, and a fantastic screened porch and fenced yard. Significant improvements include a fully renovated kitchen in 2025, bathroom renovations in 2023, HVAC replacement in 2022, and a new roof, windows, and tankless water heater in 2021. The washer and dryer were replaced in 2024, along with the dishwasher, making this a home where many of the big-ticket updates have already been completed. The light-filled main level features hardwood floors and comfortable living and dining spaces. The renovated kitchen includes Viraldi quartz countertops, updated cabinetry, designer backsplash, custom pantry storage, under-cabinet lighting, and a breakfast area. Just off the main level, the expansive screened porch adds another space to relax, dine, and entertain. It features an outdoor bar, mini refrigerator, TV setup, and direct access to the fully fenced backyard. Upstairs are three bedrooms, a renovated hall bath, and a spacious primary suite with a beautifully remodeled bathroom and custom walk-in closet and dressing area with a vanity and thoughtfully designed storage. Custom closets throughout the upper-level bedrooms provide additional organization and storage. The lower level offers even more flexibility with a family room featuring a gas fireplace and custom built-ins. The fourth bedroom and adjoining half bath work well for guests, a private home office, or additional living space. The lower level also includes the laundry area, additional storage, and direct access to the backyard. Outside, the 0.21-acre corner lot includes a fully fenced yard, custom storage shed, four-car driveway, and multiple spaces for outdoor living. Located in one of North Arlington's established residential neighborhoods, the home offers convenient access to parks, trails, schools, shopping, dining, commuter routes, Washington, D.C., and Maryland. Major Updates Kitchen Renovation: 2025 Washer & Dryer: 2024 Dishwasher: 2024 Bathroom Renovations: 2023 HVAC: 2022 Refrigerator: 2022 Microwave: 2022 Roof: 2021 Windows: 2021 Tankless Water Heater: 2021 Additional features include custom window treatments, alarm system, custom bedroom closets, primary walk-in closet and dressing area, custom built-in bookshelves and entertainment center, screened porch with outdoor bar, fenced yard, and custom storage shed. *All information, dates and measurements are accurate to the best of our knowledge but should be verified independently by buyer and their agent. Some photos may have been virtually staged/ AI enhanced. .
| Elementary School | Middle School | High School |
|---|---|---|
| Jamestown Elementary School | Williamsburg Middle School | Yorktown High School |
| Price History | |
|---|---|
| 7/25/2026 | Listed $1,495,000 |
| 9/2/2026 | 4$1,450,000 |
General Features
| Living Area | 2198 |
|---|---|
| Sewer | Public Sewer |
| Heating | Forced Air |
| Cooling | Ceiling Fan(s),Central A/C |
| Possession | Settlement |
| Roof | Composite,Shingle |
| Appliances | Built-In Microwave,Dishwasher,Disposal,Dryer,Icemaker,Oven/Range - Electric,Refrigerator,Washer,Water Heater,Stainless Steel Appliances |
| Zoning | R-10 |
| Patio/Porch Features | Patio(s),Roof,Screened,Enclosed |
| Architectural Style | Split Level |
| Security Features | Exterior Cameras,Electric Alarm |
| Construction Materials | Block,Combination |
| School District | ARLINGTON COUNTY PUBLIC SCHOOLS |
| Year Built | 1972 |
| Levels | 3 |
| Tax Year | 2026 |
| Ownership | Fee Simple |
| Cool Fuel | Electric |
| Accessibility | None |
| County | ARLINGTON |
| New Construction | No |
| Property Type | Residential |
| HOA | No |
| Subdivision Name | GULF BRANCH |
| Garage Y/N | No |
| Water Access Y/N | No |
| Other Structures | Above Grade,Below Grade |
| Full Baths | 2 |
| Status | ACTIVE |
| Directions | GPS |
| City | ARLINGTON |
| Disclosures | Lead Based Paint - State |
| Senior Community Y/N | No |
| Lot Size Units | Square Feet |
| Lot Size Square Feet | 9156.00 |
| Tax Assessed Value | 1310400.0 |
| Tax Annual Amount | 13799.0 |
| Home Warranty Y/N | Yes |
| Property Condition | Excellent |
| Structure Type | Detached |
| Condo/Coop Association fee Y/N | No |
| Bathrooms Count Main Level | 0.00 |
| Price Per Sq Ft Total AG | 659.69 |
| Acceptable Financing | Cash,Conventional,VA |
| Lease Considered Y/N | No |
| Vacation Rental Y/N | No |
| Total SQFT | 2198 |
| Location Type | Corner Lot/Unit |
| Standard Status | Active |
| Year Built Source | Estimated |
| Legal Subdivision | ARLINGWOOD |
| Tax Lot | 5A |
| Association Recreation Fee | No |
Interior Features
| Interior Amenities | Ceiling Fan(s),Built-Ins |
|---|---|
| Heating Fuel | Natural Gas |
| Basement | Fully Finished,Outside Entrance,Partial,Walkout Stairs |
| Flooring | Hardwood,Carpet,Ceramic Tile |
| Total Fireplaces | 1 |
| Hot Water | Natural Gas |
| Total Stories | 3 |
| Basement (Y/N) | Yes |
| Heating Y/N | Yes |
| Fireplace Y/N | Yes |
| Above Grade Finished Area | 2198 |
| Half Baths | 1 |
| Central Air Y/N | Yes |
| Total Bedrooms | 4 |
| Room Type | Living Room,Dining Room,Kitchen,Family Room,Laundry,Storage Room |
| Below Grade Finished Area Unit Type | Square Feet |
| LivingAreaSource | Assessor |
| Bedrooms Count All Lower Levels | 1 |
| Bedrooms Count All Upper Levels | 3 |
| Bedrooms Count Lower Level 1 | 1 |
| Bedrooms Count Upper Level 1 | 3 |
| Bathrooms Half Lower Level 1 | 1 |
| Bathrooms Half All Lower Levels | 1 |
| Bathrooms Full Upper Level 1 | 2 |
| Bathrooms Full All Upper Levels | 2 |
| Bathrooms Count Upper Level 1 | 2.00 |
| Bathrooms Count Lower Level 1 | 1.00 |
| Bathrooms Count All Upper Levels | 2 |
| Bathrooms Count All Lower Levels | 1 |
| Above Grade Finished Area Unit Type | Square Feet |
| Total Baths | 3 |
Exterior Features
| Exterior Amenities | Play Equipment,Exterior Lighting,Extensive Hardscape,Gutter System,Outbuilding(s),Stone Retaining Walls,Other |
|---|---|
| Pool | No Pool |
| Fencing | Wood |
| Lot Features | Corner,Front Yard,Landscaping,Private,Rear Yard,SideYard(s),Vegetation Planting,Other |
| Water Source | Public |
| Inclusions | Home Warranty through Cinch HMS is being offered by Listing Agent and can be written in to the offer. Sellers closed with Ekko Title Centerville and purchased a Survey and Owners Title Insurance Pol |
| Type of Parking | Driveway |
| Land Use Code | 026 |
| Foundation Details | Block |
| Water View Y/N | No |
| Lot Size Acres | 0.21 |
| Lot Size Source | Estimated |
| Waterfront Y/N | No |
| Horse Y/N | No |
| Land Assessed Value | 851900.00 |
| Navigable Water Y/N | No |
| Water Oriented Y/N | No |
Room Details
| Room | Dimensions | Level | Flooring | Details |
|---|---|---|---|---|
| Dining Room | Main | |||
| Family Room | Lower 1 | |||
| Kitchen | Main | |||
| Laundry | Lower 1 | |||
| Living Room | Main | |||
| Storage Room | Lower 1 |
Amenities
- Foreclosure
- Views
- Short Sale
- New Construction
- Adult 55+
- Lease To Own
- No HOA Fees
- Furnished
- Primary On Main
- Air Conditioning
- Seller Finance
- Green
- Fixer Upper
- Horse
- Golf
- Fireplace
- Deck
- Garage
- Basement
- Pool
Property vs Single Family Average in 22207
Price
Taxes
Year Built
Visits

 © BRIGHT, All Rights Reserved
