
Open House Sun, Sep 27th 2:00 PM - 4:00 PM







Address
7815 Old Falls Road, Mclean, VA
Price
$ 3,099,000
Property Attributes
- MLS#VAFX2341850
- TypeSingle Family
- Listing Status ACTIVE
- CountyFAIRFAX
- CityMclean
- NeighborhoodMc Lean Hunt
- Zip22102
- StyleContemporary
- Year Built2019
- Taxes$ 33286
- Price$ 3,099,000
- Bedrooms6
- Full Bathrooms5
- Half Bathrooms1
- Sqr Footage4907
- Lot Size0.51 Acres
Data Source:
Bright MLS
Property Description
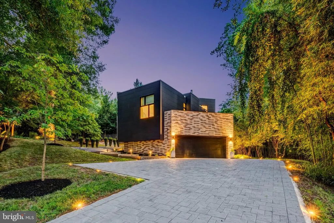
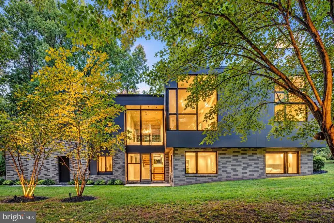
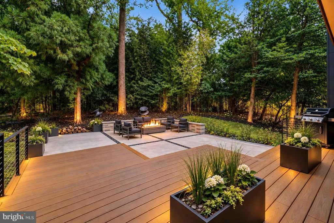
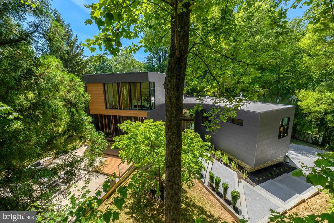
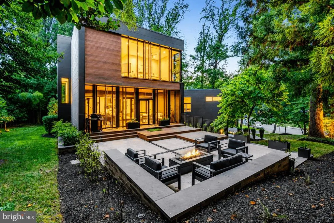
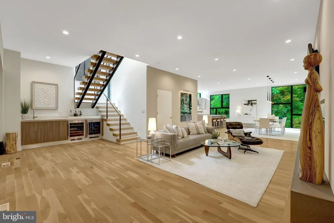
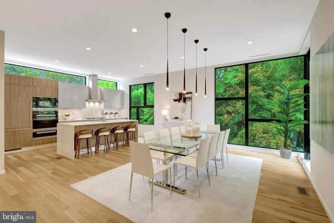
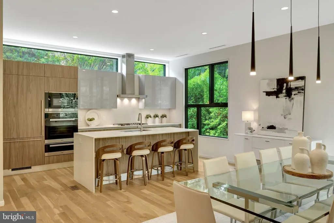
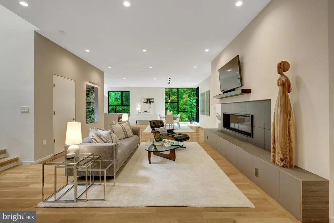
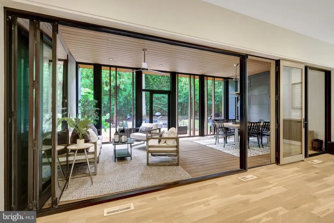
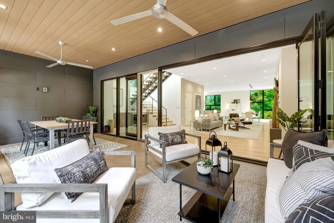
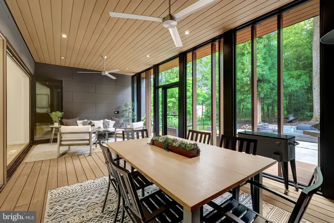
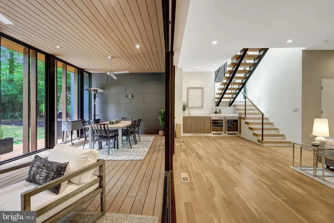
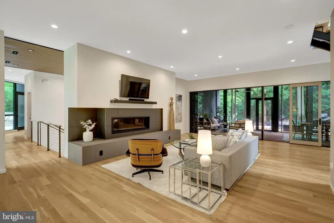
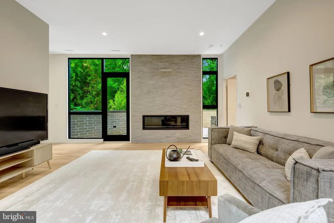
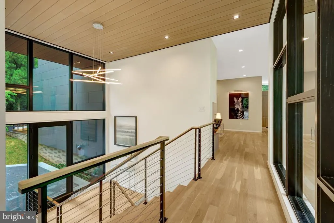
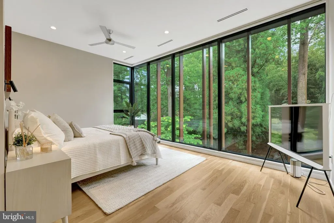
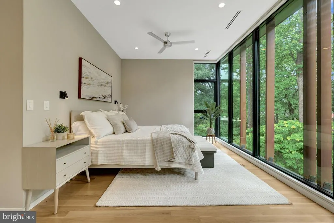
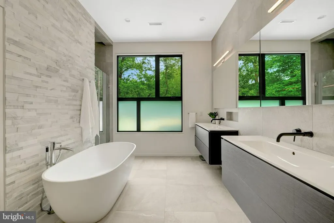
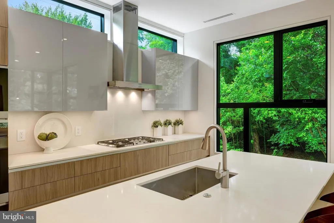
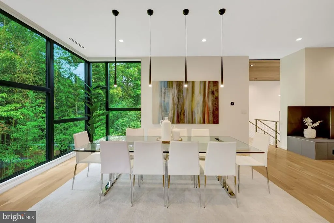
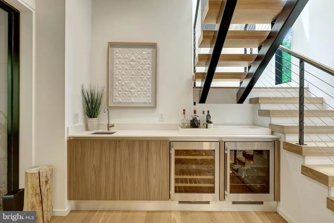
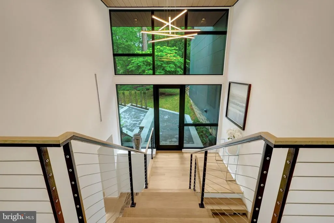
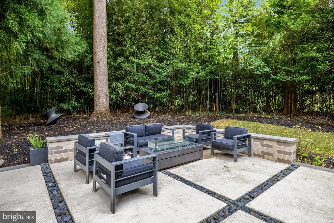
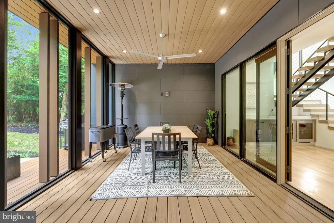
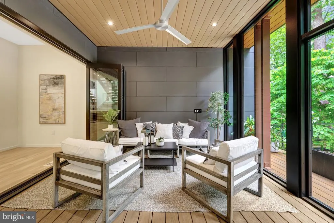
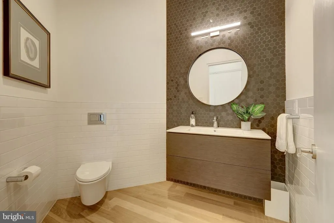
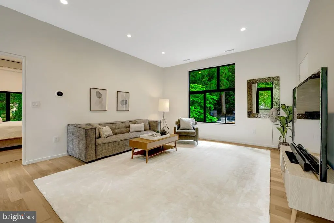
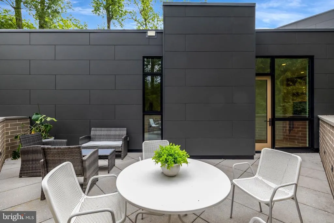
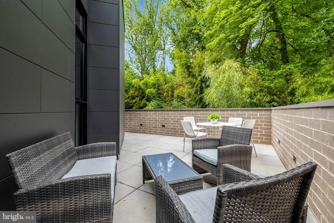
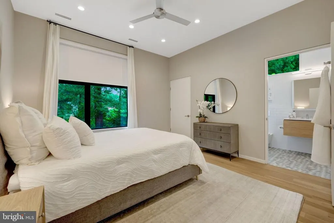
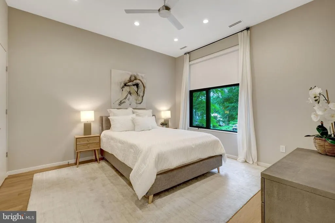
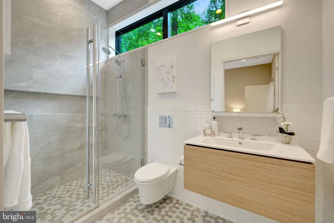
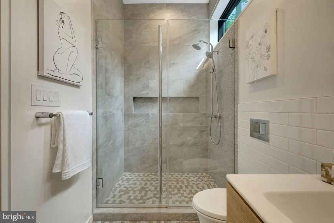
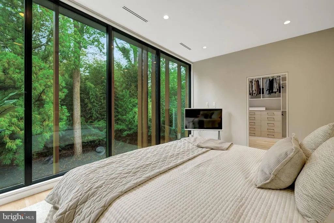
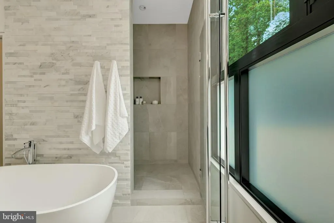
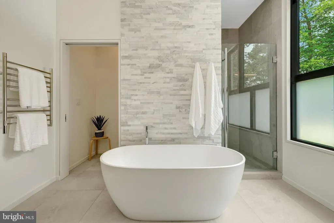
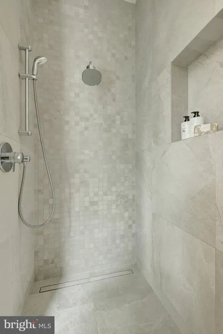
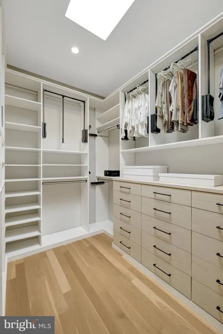
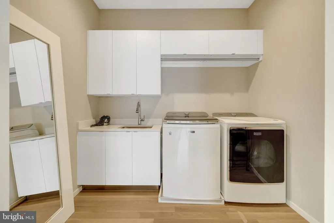
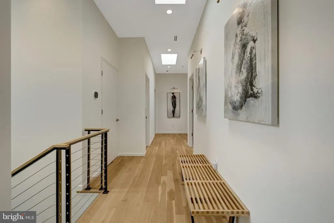
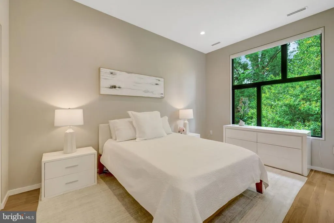
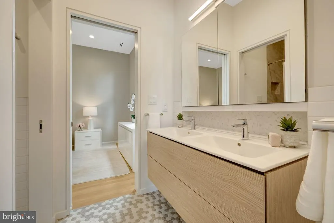
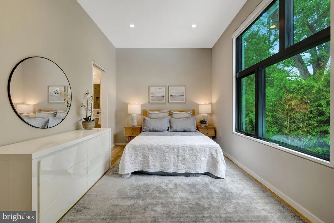
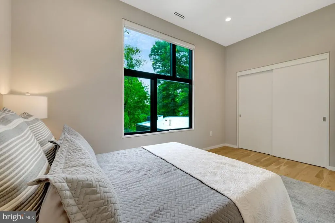
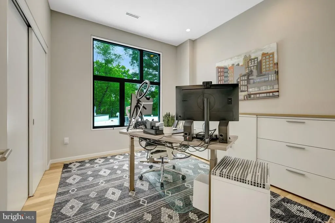
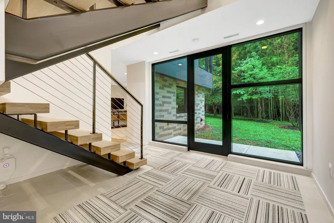
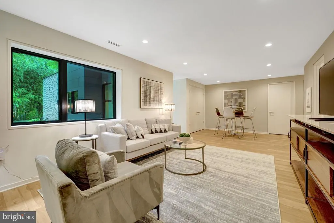
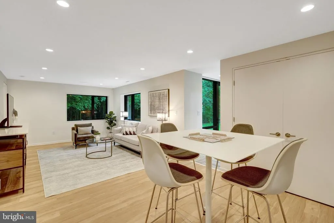
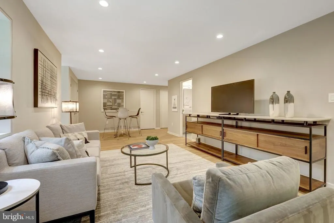
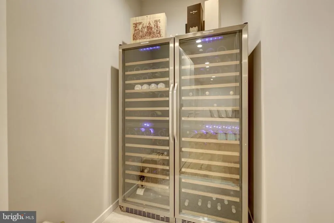
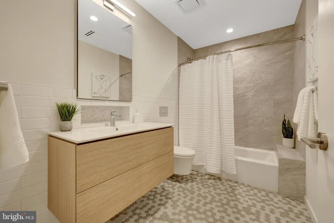
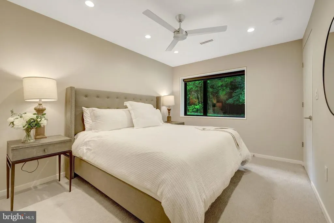
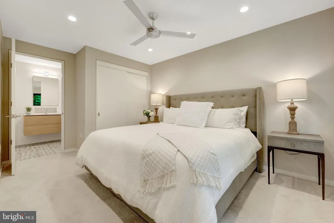
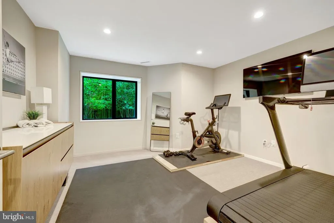
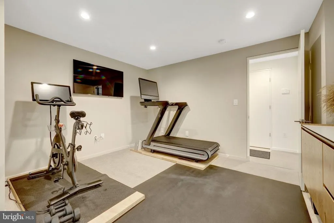
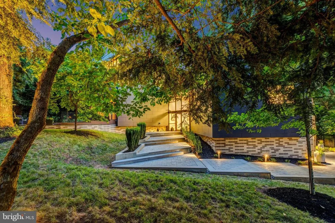
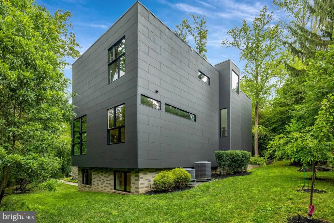
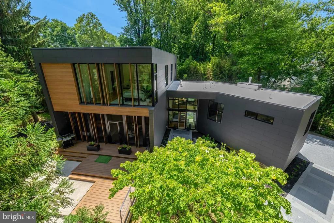
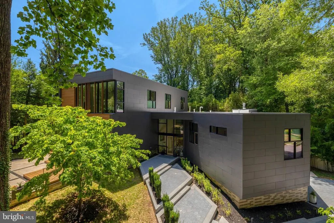
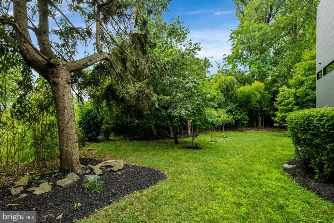
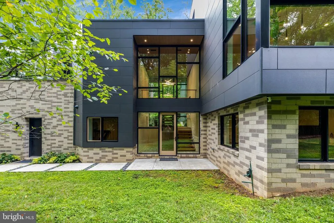
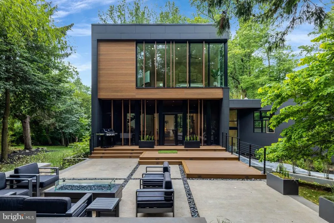
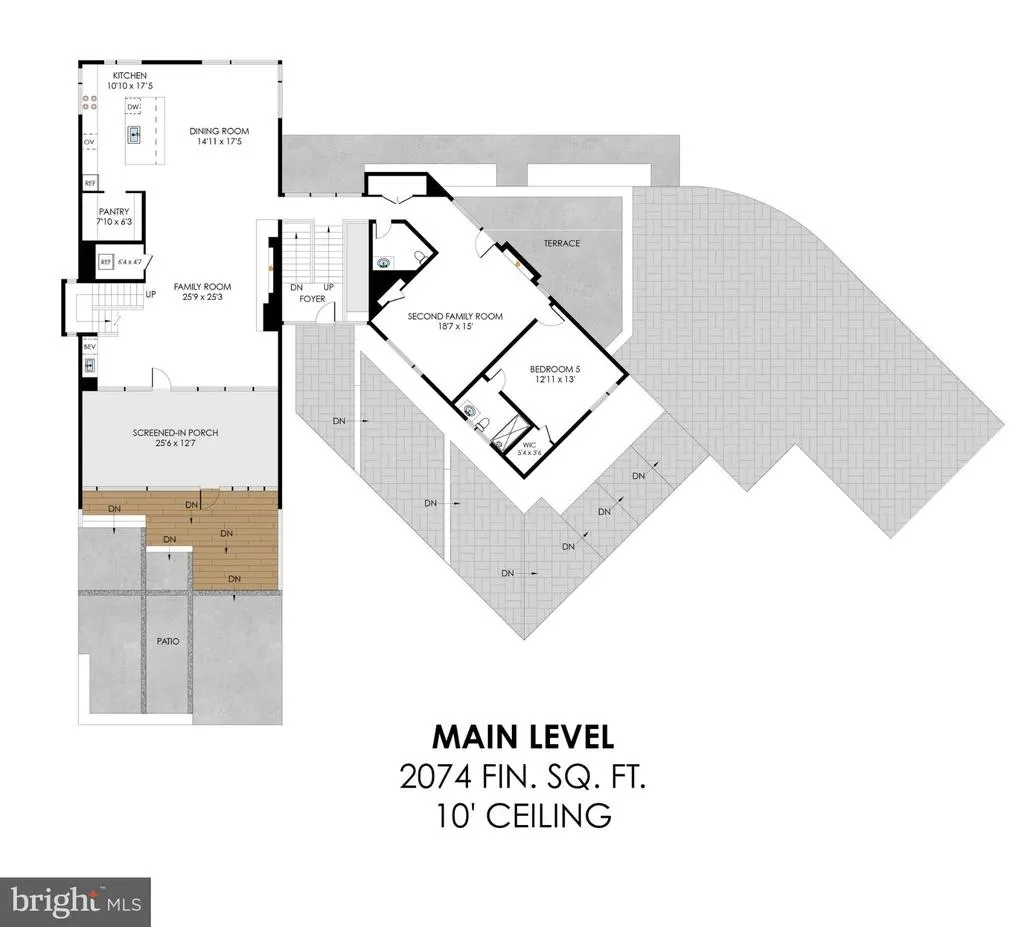
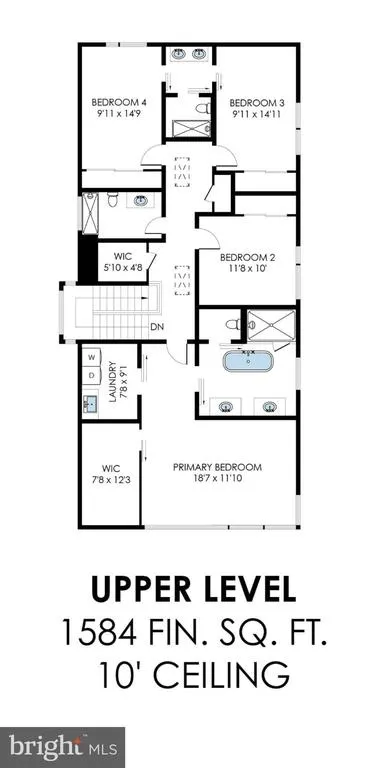
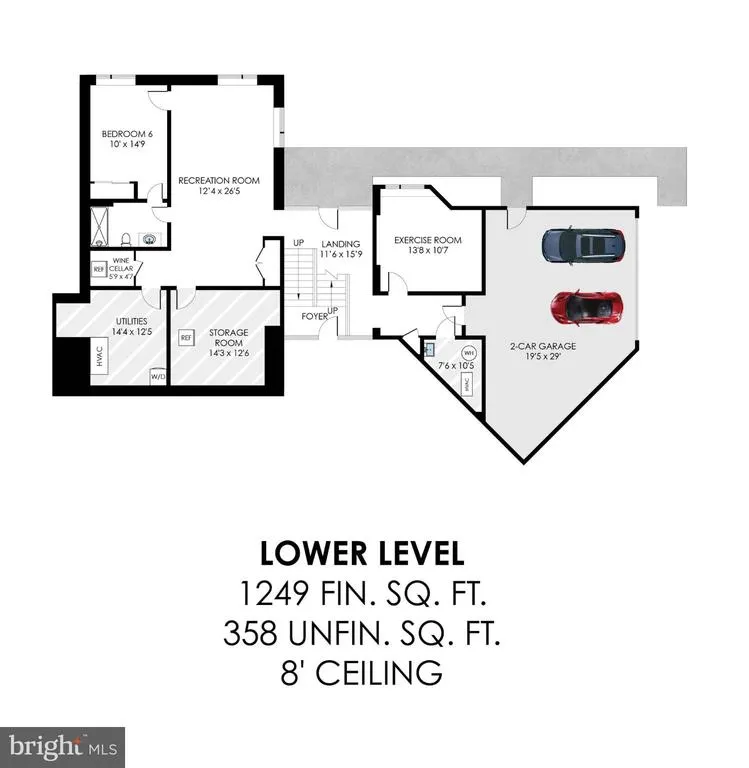
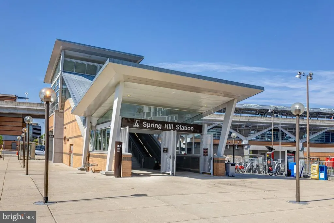
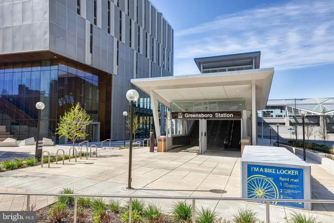
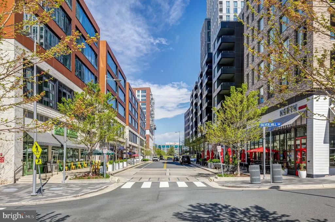
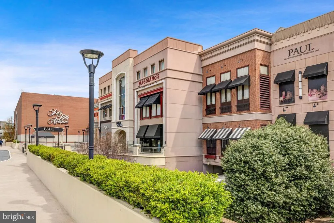
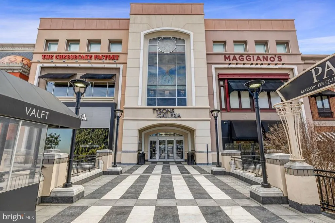
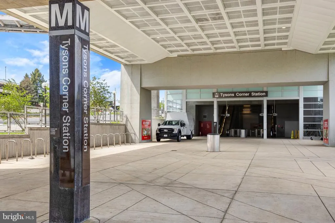
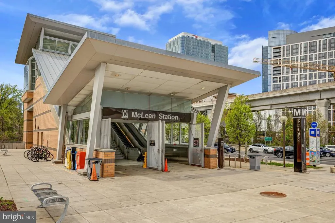
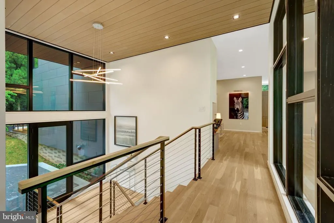
OPEN HOUSE SUNDAY 2-4PM. Enjoy the ultimate privacy surrounded by trees - your own resort getaway in McLean, yet conveniently located. Architect-designed contemporary masterpiece it not only a home, but an art piece and lifestyle. This 6-bedroom, 5.5-bath home blends striking modern architecture with thoughtful functionality. The residence is designed with 3 separate wings intentionally positioned on a private, wooded .51-acre lot to maximize privacy, natural light, and tree views, while walls of glass create a seamless connection between indoor and outdoor spaces. Exterior finishes showcase Japanese Nichiha fiber cement panels, contemporary aluminum accents, concrete walkways with integrated lighting, and Trex decking with accent lighting. Inside, white oak hardwood flooring and designer lighting extend throughout. The dramatic two-story foyer features soaring ceilings and a floating white oak staircase. The gourmet kitchen is appointed with imported Italian Scavolini cabinetry, Caesarstone quartz countertops with a waterfall island, full-height quartz backsplash, premium Miele appliances, and a walk-in pantry concealed behind a pocket door. The open dining room accommodates 10 guests with oversized windows overlooking the backyard. In the family room, a sleek gas fireplace and stylish wet bar connect to the signature screened outdoor room through an incredible folding glass wall that opens completely for seamless indoor-outdoor entertaining. A private main-level wing features a 2ndfamily room with a stone fireplace, private balcony, powder room, and a main-level bedroom suite. The upper level offers gallery-inspired hallways, skylights, and an owner's suite retreat with a floor-to-ceiling window wall framing tree views, a custom walk-in closet with built-in organization under a skylight, and an en-suite bath with dual floating vanities, a freestanding soaking tub, and an oversized frameless glass shower. Three additional bedrooms, finished baths (including a Jack-and-Jill bath), and a dedicated laundry room complete this level. The 3rd wing on the lower level includes an expansive recreation room, a 6th bedroom with adjoining full bath, a dedicated gym (or private office), 2 utility rooms, and an elevator shaft currently configured as a custom wine cellar. The grounds feature an expansive patio with modern hardscaping and a gas fire table, plus an oversized 2-car garage with EV pre-wiring. Unbeatable location in the Langley High School pyramid, just minutes from Tysons Corner, Downtown McLean, Capital One Center, and the Silver Line Metro.
| Elementary School | Middle School | High School |
|---|---|---|
| Spring Hill Elementary School | Cooper Middle School | Langley High School |
| Price History | |
|---|---|
| 9/25/2026 | Listed $3,099,000 |
General Features
| Living Area | 4907 |
|---|---|
| Sewer | Public Sewer |
| Heating | Forced Air |
| Cooling | Central A/C,Ceiling Fan(s),Programmable Thermostat |
| Possession | Settlement |
| Roof | Flat |
| Appliances | Built-In Microwave,Dryer,Washer,Cooktop,Dishwasher,Disposal,Humidifier,Icemaker,Refrigerator,Stove,Oven - Wall |
| Zoning | 110 |
| Garage Spaces | 2.00 |
| Patio/Porch Features | Deck(s),Patio(s),Porch(es),Screened |
| Architectural Style | Contemporary |
| Security Features | Exterior Cameras |
| Construction Materials | Cement Siding,Advanced Framing |
| School District | FAIRFAX COUNTY PUBLIC SCHOOLS |
| Year Built | 2019 |
| View | Garden/Lawn,Trees/Woods |
| Levels | 3 |
| Tax Year | 2025 |
| Ownership | Fee Simple |
| Cool Fuel | Electric |
| Accessibility | 32 + wide Doors,Mobility Improvements,Other |
| County | FAIRFAX |
| New Construction | No |
| Property Type | Residential |
| HOA | No |
| Subdivision Name | MC LEAN HUNT |
| Facing Direction | East |
| Garage Y/N | Yes |
| Water Access Y/N | No |
| Other Structures | Above Grade,Below Grade |
| Full Baths | 5 |
| Status | ACTIVE |
| Directions | From I-495,take Route 123 East toward McLean. Turn left at the traffic light onto Lewinsville Road and continue over the Beltway bridge. Turn right onto Old Falls Road. The house will be on your left |
| City | MCLEAN |
| Senior Community Y/N | No |
| Lot Size Units | Square Feet |
| Lot Size Square Feet | 22344.00 |
| Tax Assessed Value | 2829270.0 |
| Tax Annual Amount | 33286.0 |
| Property Condition | Excellent |
| Structure Type | Detached |
| Condo/Coop Association fee Y/N | No |
| Bathrooms Full Main Level | 1 |
| Bathrooms Count Main Level | 2.00 |
| Price Per Sq Ft Total AG | 847.18 |
| Additional Parcels Y/N | No |
| Lease Considered Y/N | No |
| Vacation Rental Y/N | No |
| Virtual Tour | https://my.matterport.com/show/?m=qdAmoqYz6qT |
| Total SQFT | 5265 |
| Standard Status | Active |
| Year Built Source | Estimated |
| Legal Subdivision | BREEZEWOOD SUBDIVISION |
| Tax Lot | 1 |
Interior Features
| Interior Amenities | Floor Plan - Open,Kitchen - Gourmet,Kitchen - Island,Recessed Lighting,Bathroom - Soaking Tub,Walk-in Closet(s),Wood Floors,Bathroom - Walk-In Shower,Bathroom - Tub Shower,Built-Ins,Ceiling Fan(s),Di |
|---|---|
| Heating Fuel | Natural Gas |
| Basement | Daylight,Partial,Connecting Stairway,Full,Fully Finished,Rear Entrance,Walkout Level,Windows |
| Flooring | Hardwood,Carpet |
| Total Fireplaces | 2 |
| Fireplace Features | Gas/Propane,Screen |
| Hot Water | Natural Gas |
| Basement (Y/N) | Yes |
| Heating Y/N | Yes |
| Window Features | Skylights |
| Fireplace Y/N | Yes |
| Above Grade Finished Area | 3658 |
| Half Baths | 1 |
| Central Air Y/N | Yes |
| Total Bedrooms | 6 |
| Below Grade Finished Area | 1249 |
| Main Level Bedrooms | 1 |
| Below Grade Finished Area Unit Type | Square Feet |
| LivingAreaSource | Assessor |
| Laundry Type | Upper Floor,Has Laundry,Lower Floor |
| Below Grade Unfin Area Units | Square Feet |
| Below Grade Unfin SQFT | 358 |
| Bedrooms Count All Lower Levels | 1 |
| Bedrooms Count All Upper Levels | 4 |
| Bedrooms Count Lower Level 1 | 1 |
| Bedrooms Count Upper Level 1 | 4 |
| Bathrooms Half Main Level | 1 |
| Bathrooms Full Upper Level 1 | 3 |
| Bathrooms Full Lower Level 1 | 1 |
| Bathrooms Full All Upper Levels | 3 |
| Bathrooms Full All Lower Levels | 1 |
| Bathrooms Count Upper Level 1 | 3.00 |
| Bathrooms Count Lower Level 1 | 1.00 |
| Bathrooms Count All Upper Levels | 3 |
| Bathrooms Count All Lower Levels | 1 |
| Above Grade Finished Area Unit Type | Square Feet |
| Total Baths | 6 |
Exterior Features
| Exterior Amenities | Extensive Hardscape,Exterior Lighting |
|---|---|
| Pool | No Pool |
| Parking Features | Stone Driveway |
| Lot Features | Backs to Trees,Landscaping,Private,Secluded,Trees/Wooded |
| Water Source | Public |
| Inclusions | See docs |
| Total Parking Spaces | 2 |
| Garage Features | Additional Storage Area,Garage - Side Entry,Garage Door Opener,Inside Access,Oversized |
| Type of Parking | Attached Garage,Driveway |
| Land Use Code | 011 |
| Foundation Details | Concrete Perimeter |
| Spa | No |
| Water View Y/N | No |
| Lot Size Acres | 0.51 |
| Lot Size Source | Estimated |
| Waterfront Y/N | No |
| Land Assessed Value | 566000.00 |
| Navigable Water Y/N | No |
| Water Oriented Y/N | No |
| # of Attached Garage Spaces | 2 |
Amenities
- Foreclosure
- Views
- Short Sale
- New Construction
- Adult 55+
- Lease To Own
- No HOA Fees
- Furnished
- Primary On Main
- Air Conditioning
- Seller Finance
- Green
- Fixer Upper
- Horse
- Golf
- Fireplace
- Deck
- Garage
- Basement
- Pool
Property vs Single Family Average in 22102
Price
Taxes
Year Built

 © BRIGHT, All Rights Reserved
