



Address
6688 Muir Drive, Haymarket, VA
Price
$ 1,200,000
Property Attributes
- MLS#VAPW2130232
- TypeSingle Family
- Listing Status ACTIVE
- CountyPRINCE WILLIAM
- CityHaymarket
- NeighborhoodVillages Of Piedmont
- Zip20169
- StyleColonial
- Year Built2016
- Taxes$ 10372
- Price$ 1,200,000
- Bedrooms6
- Full Bathrooms5
- Half Bathrooms1
- Sqr Footage5243
- Lot Size0.24 Acres
Data Source:
Bright MLS
Property Description
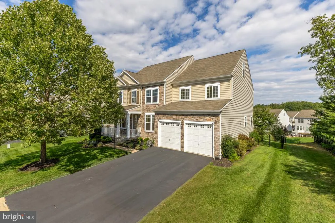
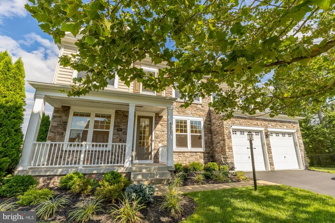
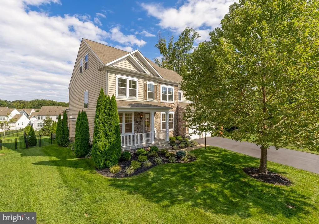
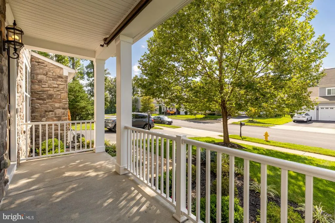
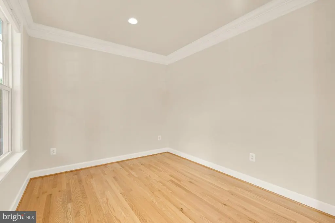
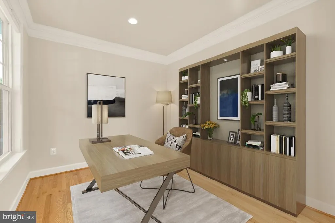
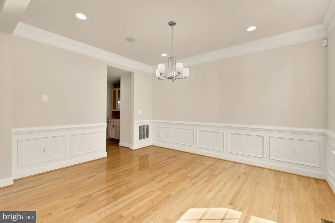
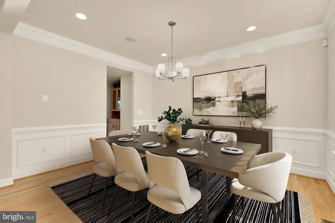
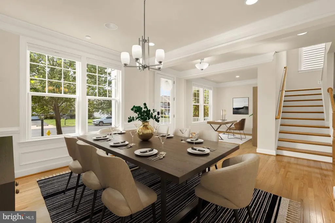
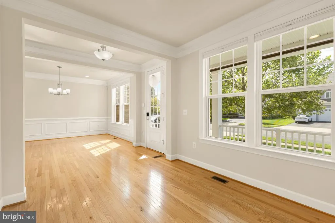
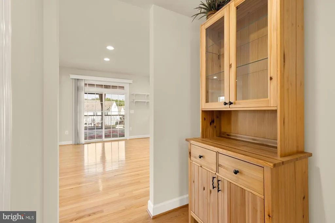
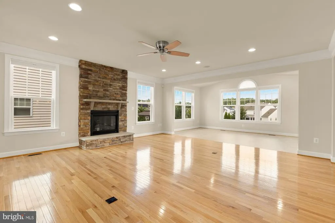
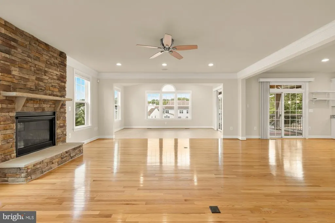
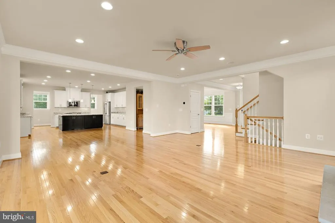
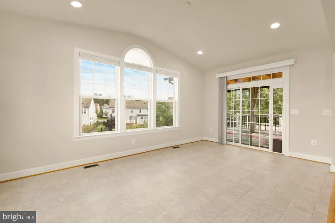
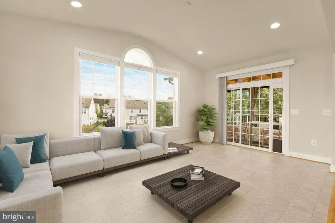
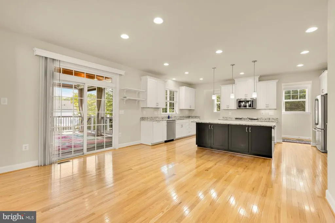
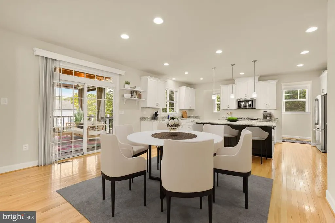
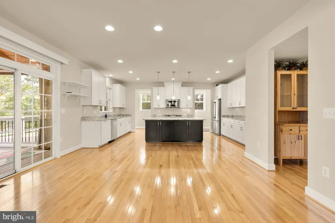
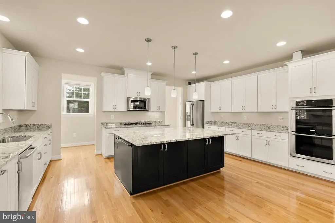
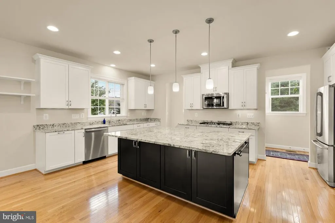
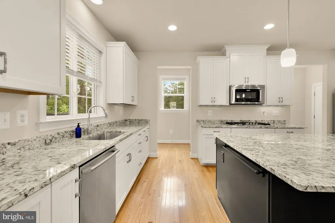
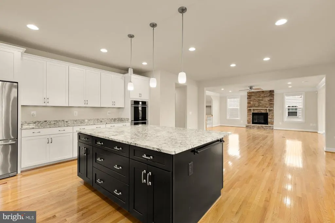
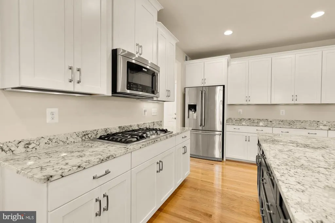
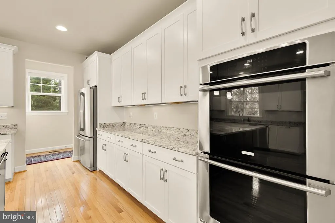
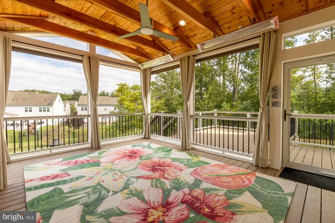
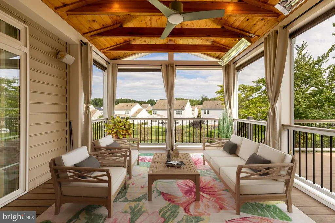
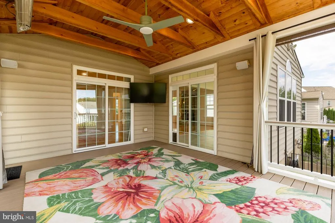
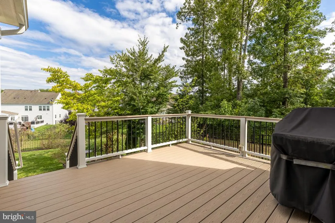
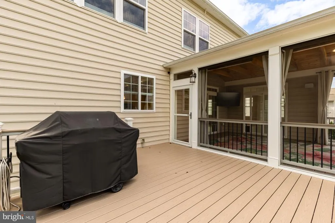
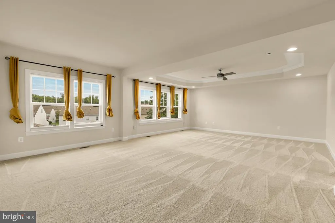
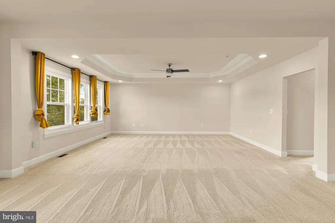
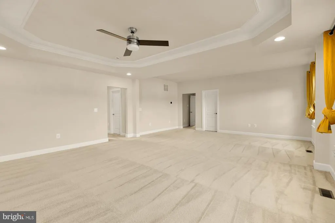
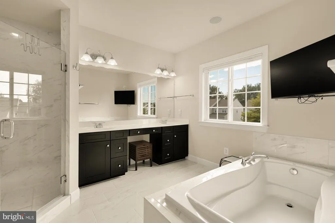
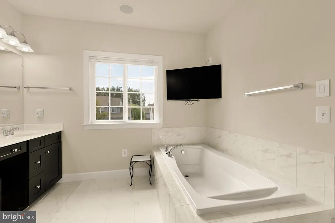
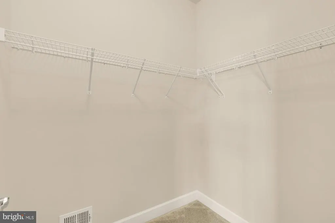
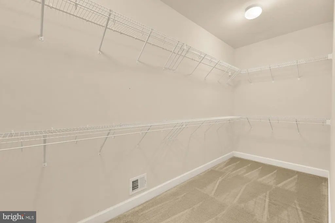
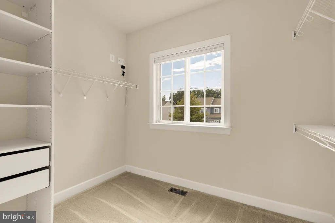
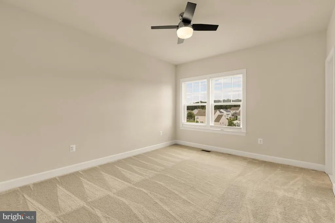
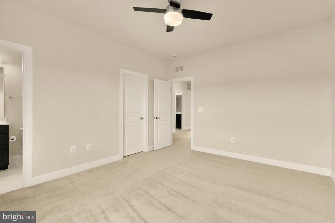
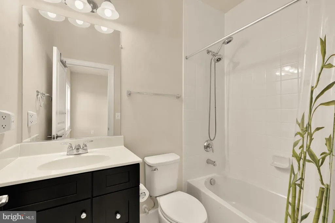
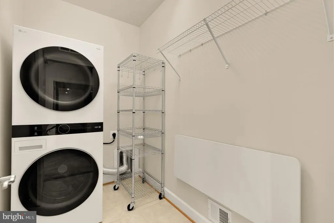
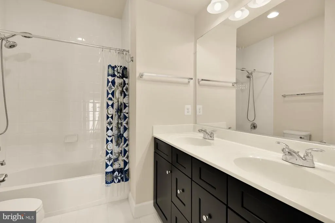
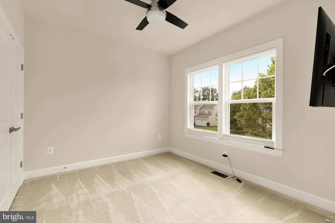
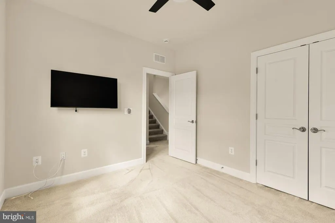
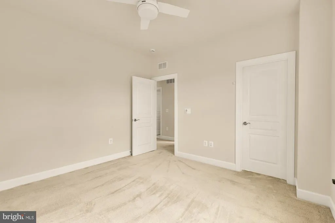
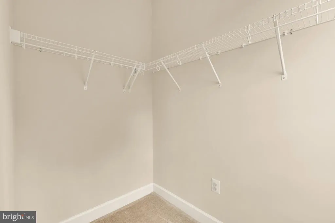
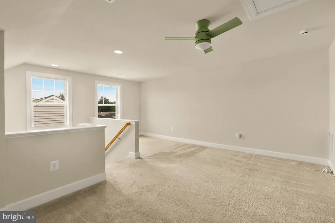
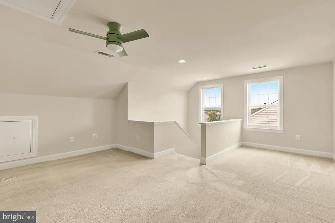
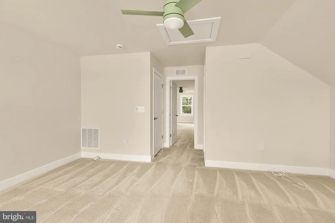
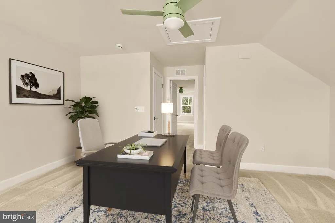
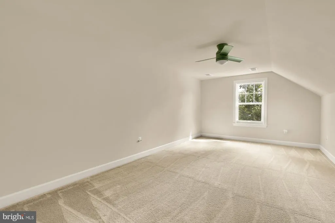
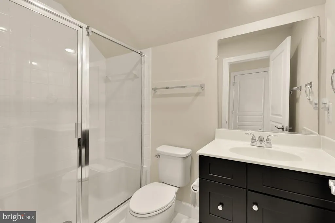
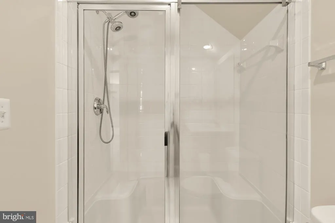
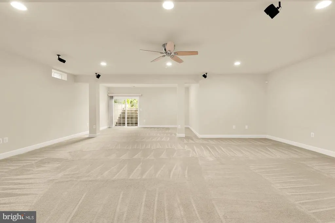
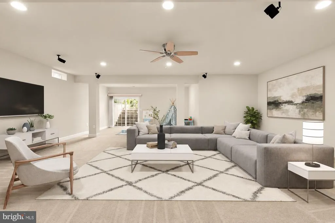
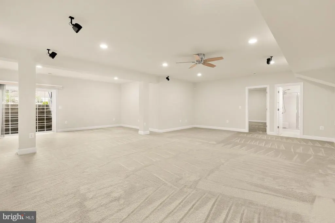
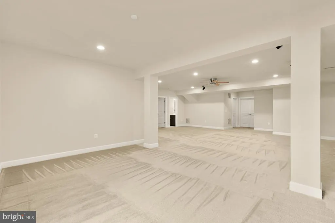
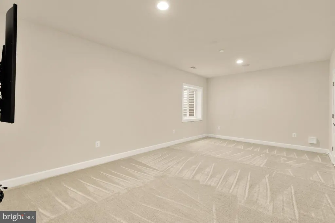
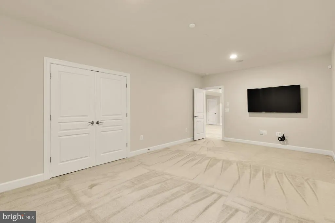
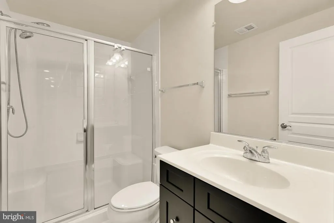
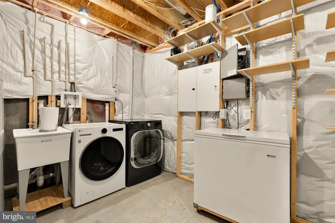
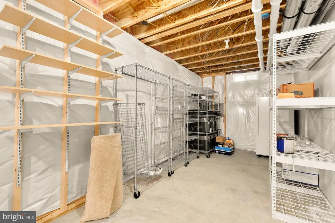
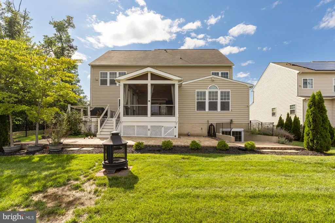
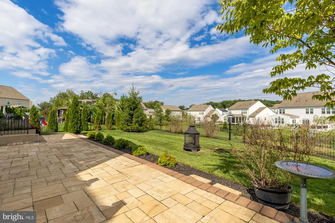
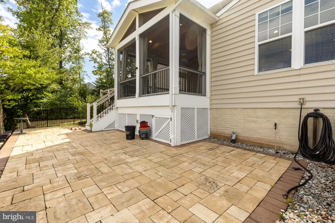
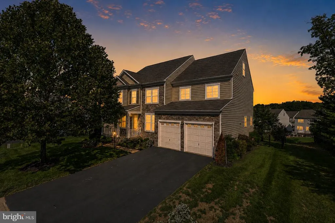
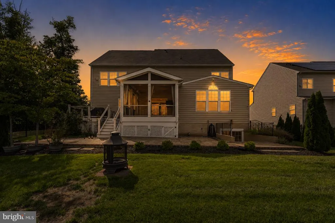
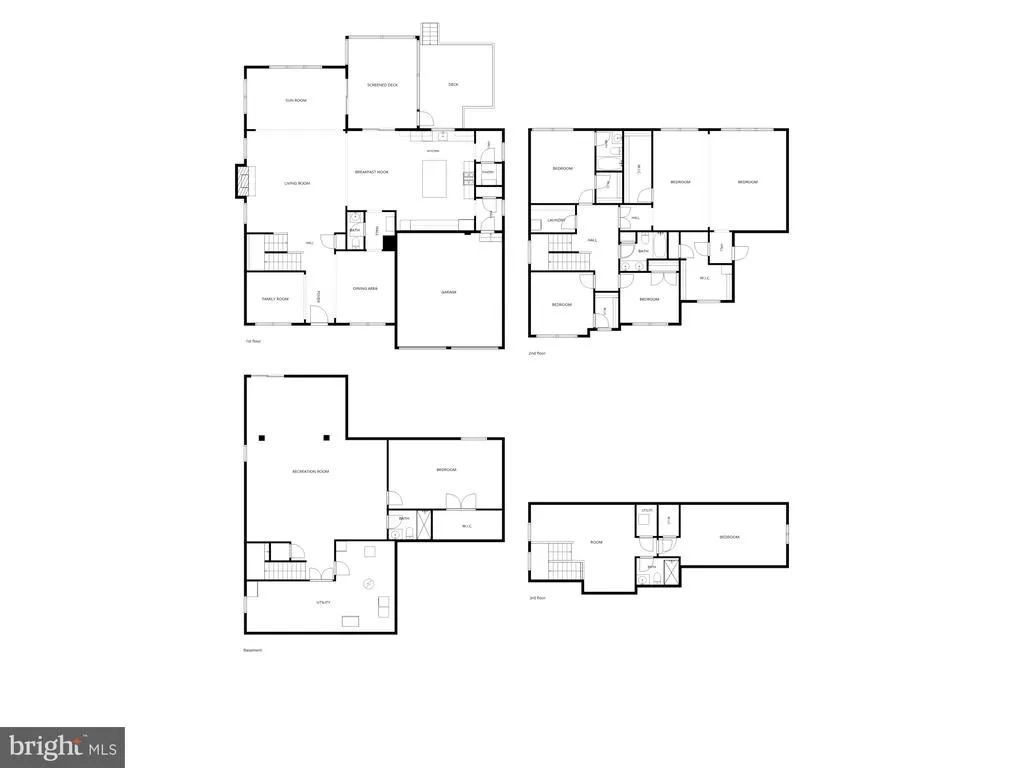
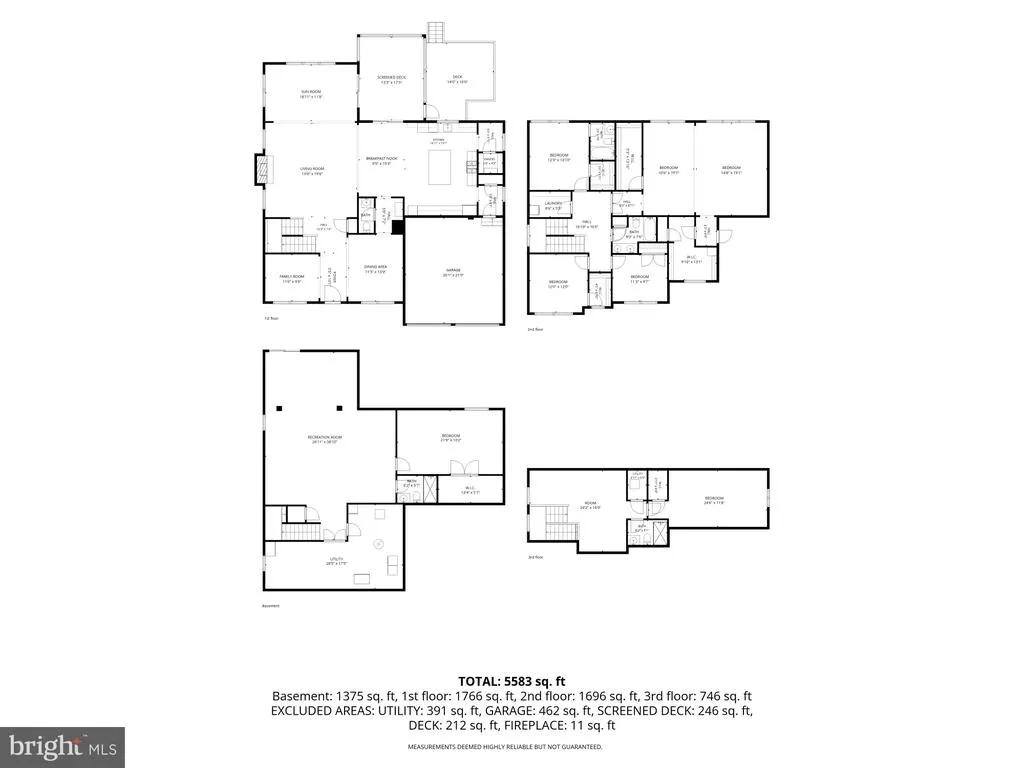
Welcome to 6688 Muir Drive in the sought-after Villages of Piedmont neighborhood. This 4-level, 6-bedroom, 5.5-bathroom home is a neutral palette inviting you to let your creative juices flow! From the welcoming front porch, you enter the grand foyer with a formal dining room on your right and flexible living/office/music room to your right. Proceed into the sun-drenched great room with a gas fireplace and adjacent chefs dream kitchen. Cabinets abound and feature easy to maintain quartz countertops. The oversized island is perfect for entertaining both large and small gatherings and features a gas cooktop, french door refrigerator, built-in microwave and dishwasher. Both the pantry and the separate mud room are expertly set up for your Costco runs! Adjacent to the great room is a sunroom with abundant windows and the breakfast room has a sliding glass door to the oversized screened-in porch, complete with heat lamps, fan, mounted TV and adjacent deck with installed natural gas grill. Hardwood floors and recessed lights flow throughout the entire first floor. Head upstairs to the palatial primary suite, with a bedroom/sitting room combination, two walk-in closets and a luxurious primary bathroom featuring a separate shower, double vanity, water closet and soaking tub. Three other generously proportioned bedrooms along with two additional baths, one of which is an en-suite, and the first of two laundry rooms complete this floor. Continue up to the 4th floor loft area which can function as an office, exercise room or teen hangout. A large bedroom and adjacent bathroom complete this level. Venture down to the light-filled basement with an oversized family room, 6th bedroom, the 5th full bath, and a large storage area. This storage area features a second laundry room, extra fridge and freezer and an Eco-Flow battery backup system that conveys with this home. You can exit the large sliding glass door to the custom back yard patio, perfect for outdoor entertainment. This community features two community pools, two clubhouses, tennis/basketball/volleyball courts, playgrounds, and a dog park. The surrounding areas are an outdoor enthusiasts dream with access to several local and regional parks and golf courses. For the rest of us, its convenient to shopping and major transportation hubs and wine country!
| Price History | |
|---|---|
| 9/23/2026 | Listed $1,200,000 |
General Features
| Living Area | 5243 |
|---|---|
| Sewer | Public Sewer |
| Heating | Forced Air,Heat Pump(s) |
| Cooling | Central A/C,Ceiling Fan(s),Multi Units,Heat Pump(s) |
| Possession | Coin w/Sell Sett |
| Zoning | R4 |
| HOA Fee | 150.00 |
| Garage Spaces | 2.00 |
| Association Fee Includes | Management |
| Patio/Porch Features | Screened,Patio(s) |
| Architectural Style | Colonial |
| Construction Materials | Combination |
| School District | PRINCE WILLIAM COUNTY PUBLIC SCHOOLS |
| Year Built | 2016 |
| Levels | 4 |
| Tax Year | 2026 |
| Ownership | Fee Simple |
| Cool Fuel | Electric |
| Section | 2 |
| Accessibility | None |
| Assoc Fee Paid Per | Monthly |
| County | PRINCE WILLIAM |
| New Construction | No |
| Property Type | Residential |
| Association Amenities | Tot Lots/Playground |
| HOA | Yes |
| Subdivision Name | VILLAGES OF PIEDMONT |
| Garage Y/N | Yes |
| Water Access Y/N | No |
| Other Structures | Above Grade,Below Grade |
| Full Baths | 5 |
| Status | ACTIVE |
| Directions | Use GPS. |
| City | HAYMARKET |
| Disclosures | Exempt - Disclosure/Disclaimer |
| Senior Community Y/N | No |
| Lot Size Units | Square Feet |
| Lot Size Square Feet | 10497.00 |
| Tax Assessed Value | 1090900.0 |
| Tax Annual Amount | 10372.0 |
| Home Warranty Y/N | No |
| Structure Type | Detached |
| Condo/Coop Association fee Y/N | No |
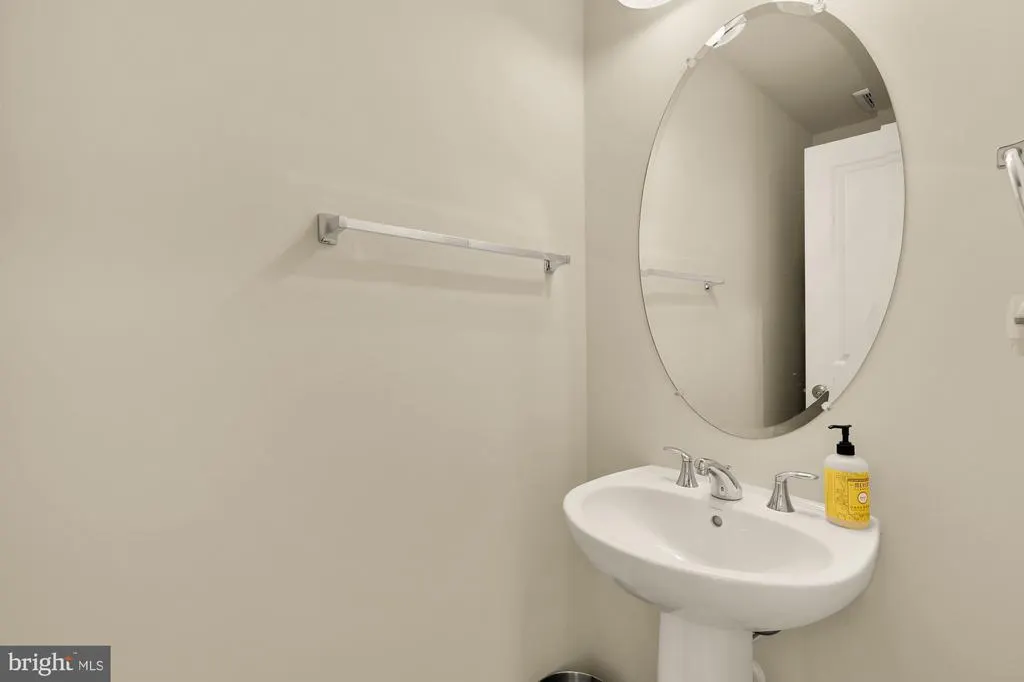
| Bathrooms Count Main Level | 1.00 |
| Price Per Sq Ft Total AG | 303.11 |
| Lease Considered Y/N | No |
| Vacation Rental Y/N | No |
| Virtual Tour | https://vimeo.com/1219552028?share=copy&fl=sv&fe=ci |
| Total SQFT | 5721 |
| Standard Status | Active |
| Year Built Source | Assessor |
| Legal Subdivision | VILLAGES OF PIEDMONT II |
| Tax Lot | 72 |
| Association Recreation Fee | No |
Interior Features
| Heating Fuel | Natural Gas |
|---|---|
| Basement | Daylight,Full,Heated,Rear Entrance,Walkout Stairs,Windows |
| Total Fireplaces | 1 |
| Fireplace Features | Electric |
| Hot Water | Electric |
| Basement (Y/N) | Yes |
| Heating Y/N | Yes |
| Fireplace Y/N | Yes |
| Above Grade Finished Area | 3959 |
| Half Baths | 1 |
| Central Air Y/N | Yes |
| Total Bedrooms | 6 |
| Below Grade Finished Area | 1284 |
| Below Grade Finished Area Unit Type | Square Feet |
| LivingAreaSource | Assessor |
| Laundry Type | Basement,Upper Floor |
| Below Grade Unfin Area Units | Square Feet |
| Below Grade Unfin SQFT | 478 |
| Below Grade Unfin SQFT Source | Assessor |
| Below Grade Finished Area Source | Assessor |
| Bedrooms Count All Lower Levels | 1 |
| Bedrooms Count All Upper Levels | 5 |
| Bedrooms Count Lower Level 1 | 1 |
| Bedrooms Count Upper Level 1 | 4 |
| Bedrooms Count Upper Level 2 | 1 |
| Bathrooms Half Main Level | 1 |
| Bathrooms Full Upper Level 2 | 1 |
| Bathrooms Full Upper Level 1 | 3 |
| Bathrooms Full Lower Level 1 | 1 |
| Bathrooms Full All Upper Levels | 4 |
| Bathrooms Full All Lower Levels | 1 |
| Bathrooms Count Upper Level 2 | 1.00 |
| Bathrooms Count Upper Level 1 | 3.00 |
| Bathrooms Count Lower Level 1 | 1.00 |
| Bathrooms Count All Upper Levels | 4 |
| Bathrooms Count All Lower Levels | 1 |
| Above Grade Finished Area Source | Assessor |
| Above Grade Finished Area Unit Type | Square Feet |
| Total Baths | 6 |
Exterior Features
| Exterior Amenities | BBQ Grill,Extensive Hardscape |
|---|---|
| Pool | No Pool |
| Fencing | Fully,Wrought Iron |
| Water Source | Public |
| Inclusions | Eco Flow Power Stations (Electric battery backup system with associated solar panels),4 mounted TVs,natural gas grill. |
| Total Parking Spaces | 4 |
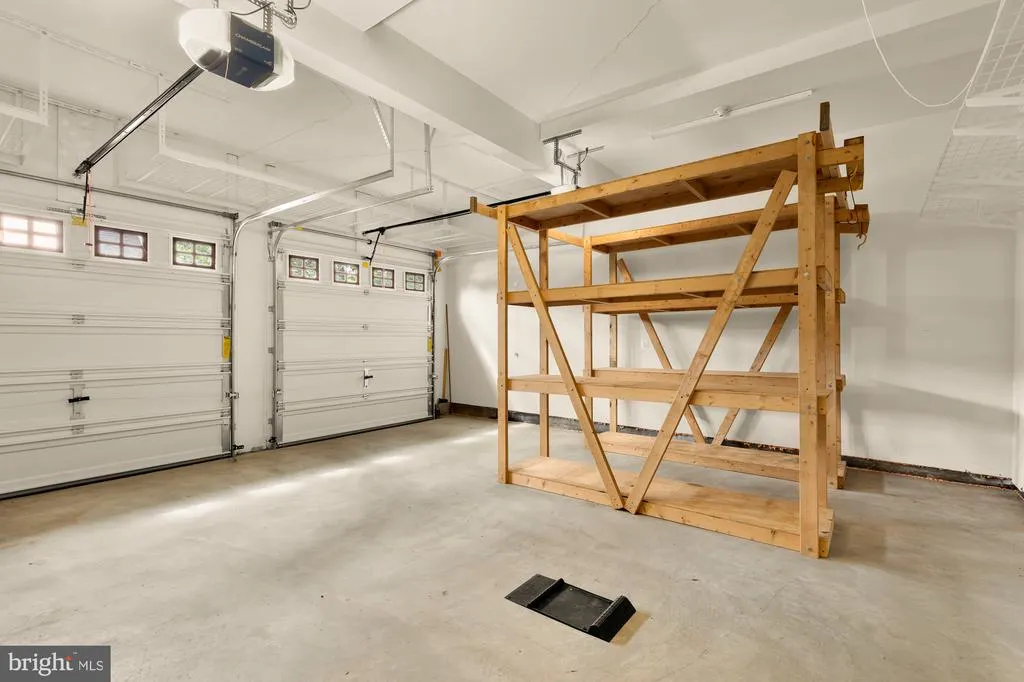
| Garage Features | Additional Storage Area,Built In,Garage - Front Entry,Garage Door Opener |
| Type of Parking | Attached Garage,Driveway |
| Foundation Details | Block |
| Spa | No |
| Water View Y/N | No |
| Lot Size Acres | 0.24 |
| Lot Size Source | Assessor |
| Waterfront Y/N | No |
| Land Assessed Value | 277000.00 |
| Navigable Water Y/N | No |
| Water Oriented Y/N | No |
| # of Attached Garage Spaces | 2 |
Amenities
- Foreclosure
- Views
- Short Sale
- New Construction
- Adult 55+
- Lease To Own
- No HOA Fees
- Furnished
- Primary On Main
- Air Conditioning
- Seller Finance
- Green
- Fixer Upper
- Horse
- Golf
- Fireplace
- Deck
- Garage
- Basement
- Pool
Property vs Single Family Average in 20169
Price
Taxes
Year Built
Visits

 © BRIGHT, All Rights Reserved
