
Just Listed

Address
8908 Jennings Lane, Spotsylvania, VA
Price
$ 499,900
Property Attributes
- MLS#VASP2046224
- TypeSingle Family
- Listing Status ACTIVE
- CountySPOTSYLVANIA
- CitySpotsylvania
- NeighborhoodPioneer Estates
- Zip22551
- StyleSplit Foyer
- Year Built1987
- Taxes$ 1703
- Price$ 499,900
- Bedrooms5
- Full Bathrooms3
- Half Bathrooms0
- Sqr Footage2795
- Lot Size1.68 Acres
Data Source:
Bright MLS
Property Description
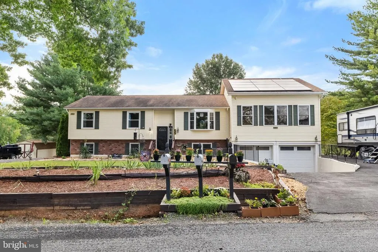
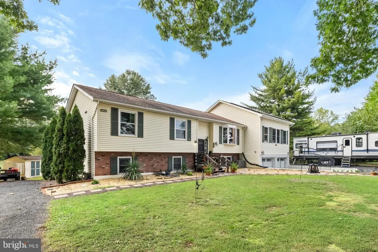
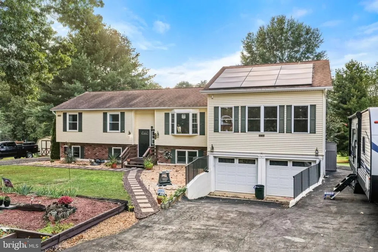
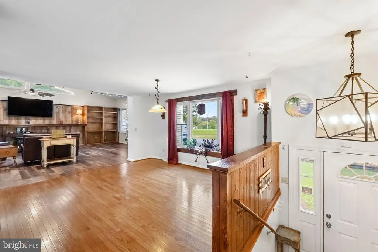
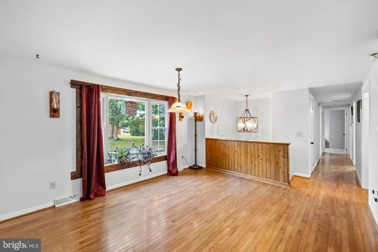
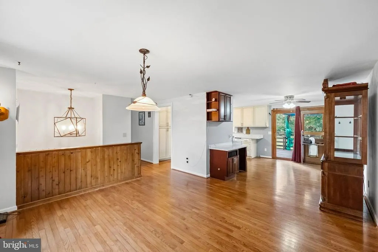
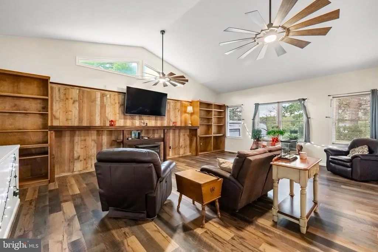
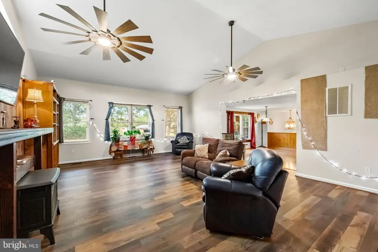
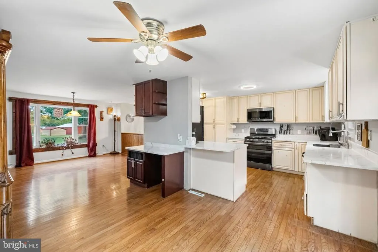
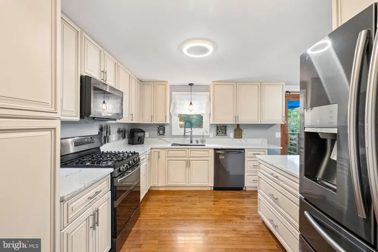
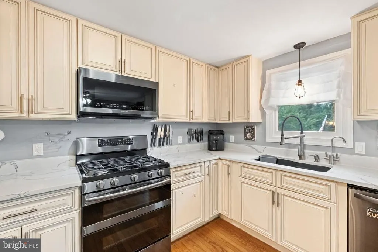
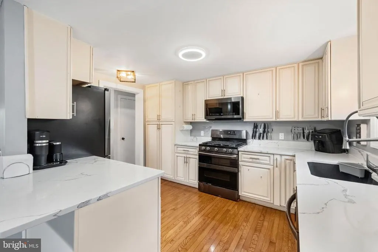
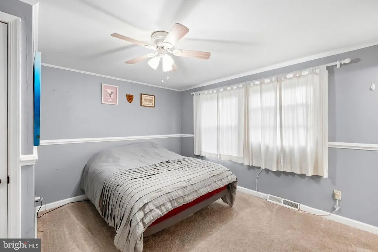
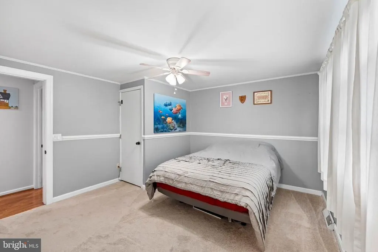
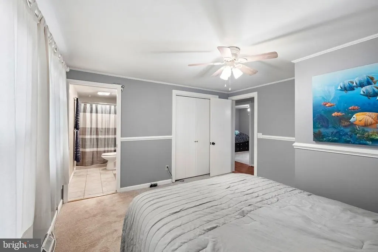
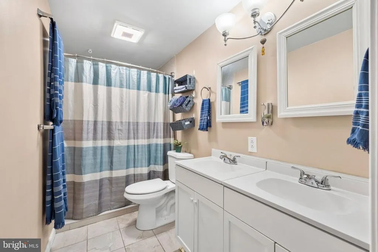
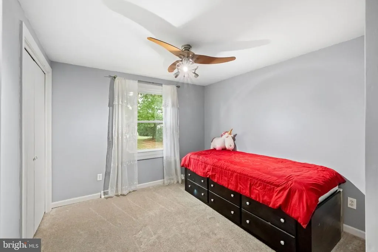
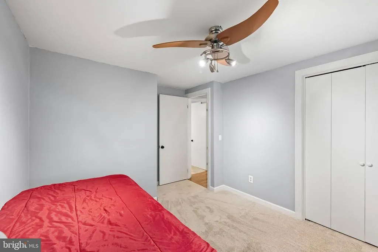
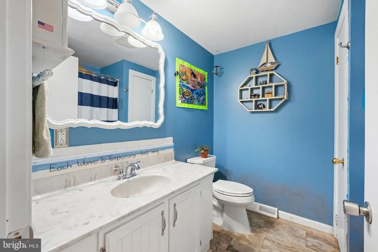
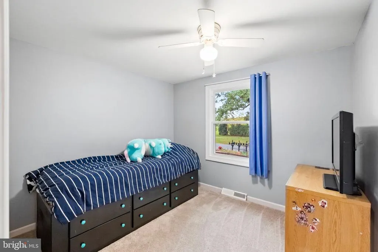
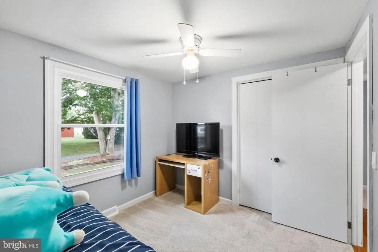
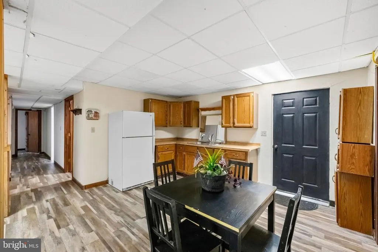
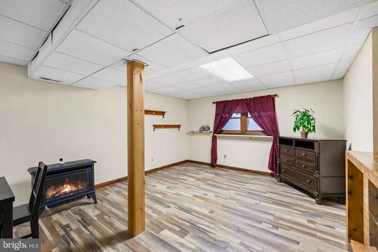
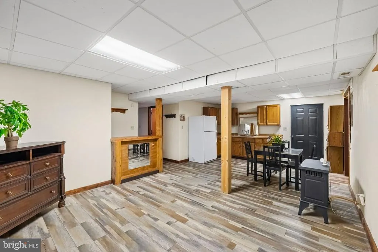
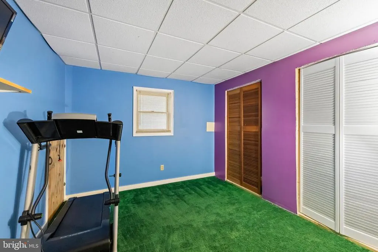
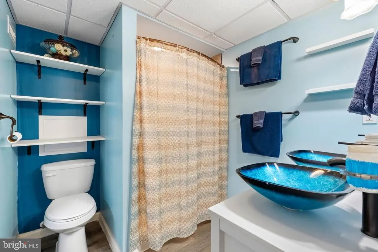
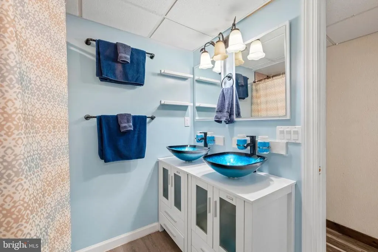
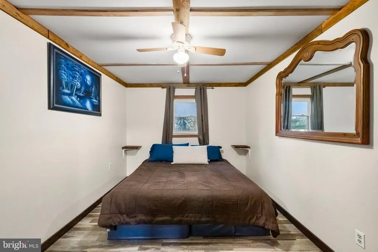
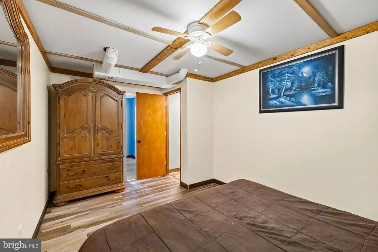
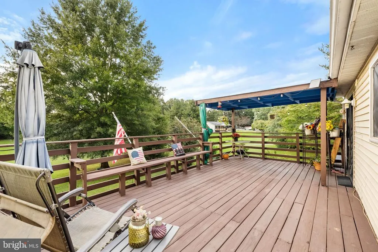
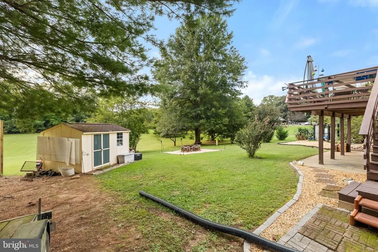
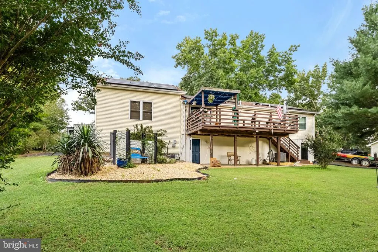
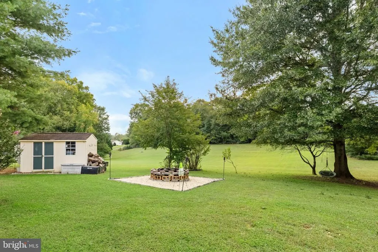
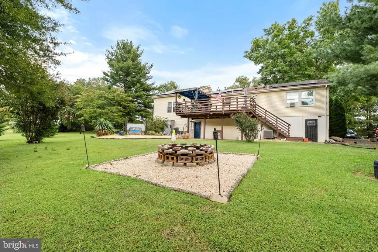
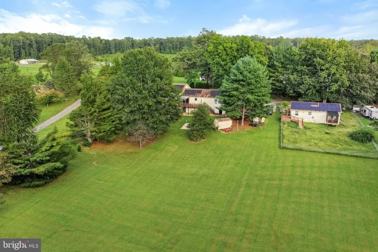
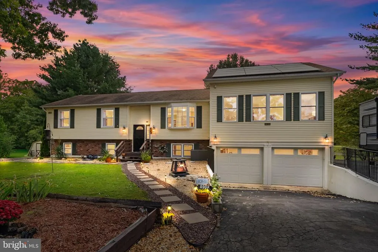
Welcome home to 8908 Jennings Lane! If you are looking for a wonderful home that isn't a cookie cutter and offers wide, open spaces, this is it! This five-bedroom, three-full-bath home has been expanded and thoughtfully updated to create bright, open rooms with plenty of space to gather, spread out, and make yourself at home. The showstopper is the oversized great room addition above the garage. Connected to the dining area through a large opening, this impressive space has comfortably hosted gatherings of 30 to 40 people and features a gas fireplace, abundant natural light, and plenty of flexibility for entertaining. The kitchen, dining area, and surrounding living spaces flow together beautifully, creating a bright and welcoming heart of the home. This main level includes the primary bedroom with custom closet and bathroom as well as 2 more generous sized bedrooms and hall bathroom. The finished lower level adds even more versatility. Complete with two additional bedrooms, a full bathroom with double sinks, a second kitchen area without a stove, laundry/utility space, two walk-in closets, and another gas fireplace, it has been an ideal setup for extended stays and guests who appreciate having space of their own. Outside, there are multiple places to enjoy the park-like setting. A large rear deck includes a partially covered area, with a spacious patio below and an additional backyard firepit area. Thoughtful rock landscaping helps keep exterior maintenance manageable, while another landscaped seating area creates a fun spot to relax and enjoy the yard. There is also ample space for outdoor recreation, the sellers previously enjoyed a 16-foot round pool here. The home has seen numerous improvements over the years, including updated kitchen cabinetry and appliances, two gas fireplaces, a replacement bay window, water treatment system, hot water system, pressure tank, remodeled primary bath, waterproof flooring, generator connection, replacement well pump and switch, and most recently new carpet in the foyer and upper rooms in 2026. Enjoy energy savings with solar panels that will be paid off for you at closing. RV hook up for electric and water. Tucked among the trees yet convenient to shopping, dining, and the greater Spotsylvania & Fredericksburg area, this is a home that has always been about bringing people together. The sellers created endless memories, hosted countless friends and family, and became the house where everyone could gather. With its generous living spaces, flexible layout, and welcoming outdoor areas, 8908 Jennings Lane has plenty of room for its next chapter.
| Elementary School | Middle School | High School |
|---|---|---|
| Spotsylvania Elementary School | Post Oak Middle School | Spotsylvania High School |
| Price History | |
|---|---|
| 9/26/2026 | Listed $499,900 |
General Features
| Living Area | 2795 |
|---|---|
| Sewer | On Site Septic |
| Heating | Forced Air |
| Cooling | Ceiling Fan(s),Central A/C |
| Possession | Settlement |
| Appliances | Built-In Microwave,Washer,Dryer,Dishwasher,Exhaust Fan,Refrigerator,Icemaker,Stove |
| Zoning | A3 |
| Garage Spaces | 2.00 |
| Patio/Porch Features | Deck(s),Patio(s) |
| Architectural Style | Split Foyer |
| Security Features | Exterior Cameras |
| Construction Materials | Vinyl Siding |
| School District | SPOTSYLVANIA COUNTY PUBLIC SCHOOLS |
| Year Built | 1987 |
| Levels | 2 |
| Tax Year | 2017 |
| Ownership | Fee Simple |
| Cool Fuel | Electric |
| Accessibility | None |
| County | SPOTSYLVANIA |
| New Construction | No |
| Property Type | Residential |
| HOA | No |
| Subdivision Name | PIONEER ESTATES |
| Garage Y/N | Yes |
| Water Access Y/N | No |
| Other Structures | Above Grade,Below Grade |
| Full Baths | 3 |
| Status | ACTIVE |
| Directions | Take exit 126 onto US-17 South,US-1 toward Spotsylvania,Turn right onto Patriot Hwy S toward Massaponax,Fort A.P. Hill,Turn right onto Southpoint Pkwy,Turn left onto Courthouse Rd,Turn right onto Rob |
| City | SPOTSYLVANIA |
| Disclosures | Prop Disclosure |
| Senior Community Y/N | No |
| Lot Size Units | Square Feet |
| Lot Size Square Feet | 73181.00 |
| Tax Assessed Value | 200400.0 |
| Tax Annual Amount | 1703.4 |
| Property Condition | Excellent |
| Structure Type | Detached |
| Condo/Coop Association fee Y/N | No |
| Bathrooms Full Main Level | 2 |
| Bathrooms Count Main Level | 2.00 |
| Price Per Sq Ft Total AG | 303.89 |
| Historic Y/N | Yes |
| Vacation Rental Y/N | No |
| Virtual Tour | https://www.zillow.com/view-imx/9ad08b1a-15b4-43ef-a39b-6215dee56d63/?utm_source=captureapp |
| Total SQFT | 2795 |
| Standard Status | Active |
| Year Built Source | Assessor |
| Legal Subdivision | PIONEER ESTATES |
| Tax Lot | 4 |
Interior Features
| Interior Amenities | Ceiling Fan(s),Water Treat System,Carpet,Dining Area,Formal/Separate Dining Room,Primary Bath(s),Upgraded Countertops,Walk-in Closet(s),Wood Floors |
|---|---|
| Heating Fuel | Natural Gas,Electric |
| Basement | Walkout Level,Fully Finished |
| Flooring | Carpet,Luxury Vinyl Plank,Hardwood |
| Total Fireplaces | 2 |
| Fireplace Features | Free Standing |
| Hot Water | Electric |
| Basement (Y/N) | Yes |
| Heating Y/N | Yes |
| Fireplace Y/N | Yes |
| Above Grade Finished Area | 1645 |
| Central Air Y/N | Yes |
| Total Bedrooms | 5 |
| Below Grade Finished Area | 1150 |
| Room Type | Dining Room,Primary Bedroom,Bedroom 2,Bedroom 3,Bedroom 4,Bedroom 5,Kitchen,Family Room,Bathroom 2,Bathroom 3,Primary Bathroom |
| Main Level Bedrooms | 3 |
| Below Grade Finished Area Unit Type | Square Feet |
| LivingAreaSource | Estimated |
| Laundry Type | Has Laundry,Basement,Lower Floor |
| Below Grade Unfin Area Units | Square Feet |
| Below Grade Unfin SQFT Source | Estimated |
| Below Grade Finished Area Source | Estimated |
| Bedrooms Count All Lower Levels | 2 |
| Bedrooms Count Lower Level 1 | 2 |
| Bathrooms Full Lower Level 1 | 1 |
| Bathrooms Full All Lower Levels | 1 |
| Bathrooms Count Lower Level 1 | 1.00 |
| Bathrooms Count All Lower Levels | 1 |
| Above Grade Unfin Area Units | Square Feet |
| Above Grade Unfin SQFT Source | Estimated |
| Above Grade Finished Area Source | Estimated |
| Above Grade Finished Area Unit Type | Square Feet |
| Total Baths | 3 |
Exterior Features
| Exterior Amenities | Extensive Hardscape,Outbuilding(s) |
|---|---|
| Pool | No Pool |
| Parking Features | Asphalt Driveway,Gravel Driveway |
| Water Source | Private,Well |
| Total Parking Spaces | 8 |
| Garage Features | Built In,Covered Parking,Garage - Front Entry,Garage Door Opener,Inside Access |
| Type of Parking | Attached Garage,Driveway |
| Foundation Details | Wood |
| Water View Y/N | No |
| Lot Size Acres | 1.68 |
| Lot Size Source | Assessor |
| Waterfront Y/N | No |
| Land Assessed Value | 45700.00 |
| Navigable Water Y/N | No |
| Water Oriented Y/N | No |
| # of Attached Garage Spaces | 2 |
Room Details
| Room | Dimensions | Level | Flooring | Details |
|---|---|---|---|---|
| Bathroom 2 | Main | Bathroom - Tub Shower | ||
| Bathroom 3 | Lower 1 | Jack and Jill Bathroom,Bathroom - Tub Shower | ||
| Bedroom 2 | Main | Ceiling Fan(s),Flooring - Carpet | ||
| Bedroom 3 | Main | Ceiling Fan(s),Flooring - Carpet | ||
| Bedroom 4 | Lower 1 | Flooring - Carpet | ||
| Bedroom 5 | Lower 1 | Ceiling Fan(s),Crown Molding,Flooring - Luxury Vinyl Plank | ||
| Dining Room | Main | Lighting - Pendants,Flooring - HardWood | ||
| Family Room | Main | Ceiling Fan(s),Flooring - Luxury Vinyl Plank,Cathedral/Vaulted Ceiling | ||
| Family Room | Lower 1 | Flooring - Luxury Vinyl Plank,Lighting - Ceiling,Fireplace - Gas | ||
| Kitchen | Main | Kitchen - Gas Cooking,Lighting - Pendants,Lighting - Ceiling,Flooring - HardWood | ||
| Primary Bathroom | Main | Double Sink,Lighting - Ceiling,Bathroom - Tub Shower | ||
| Primary Bedroom | Main | Attached Bathroom,Ceiling Fan(s),Chair Rail,Crown Molding,Flooring - Carpet |
Amenities
- Foreclosure
- Views
- Short Sale
- New Construction
- Adult 55+
- Lease To Own
- No HOA Fees
- Furnished
- Primary On Main
- Air Conditioning
- Seller Finance
- Green
- Fixer Upper
- Horse
- Golf
- Fireplace
- Deck
- Garage
- Basement
- Pool
Property vs Single Family Average in 22551
Price
Taxes
Year Built

 © BRIGHT, All Rights Reserved
